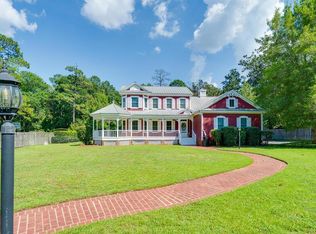
Located on the sought-after south side of Thomasville, you're just 30 minutes from the Tallahassee Trader Joe's and only 9 minutes from shopping and dining on the bricks in downtown Thomasville. This beautifully designed 4-bedroom, 3.5-bath home is the key to living a life of luxury with gorgeous wood floors, ornate coffered ceilings, wainscotting, and big windows that bring in plenty of natural light. The vaulted living room with fireplace offers a warm, inviting feel, and the kitchen features lots of counterspace, double islands, stainless steel appliances, tons of cabinets, and under-cabinet lighting. The spacious primary suite includes a sitting area and a trey ceiling. The primary ensuite bathroom showcases a walk-in closet, a ceramic tile garden tub, separate shower, large dual vanities, and a beautiful vaulted ceiling with a chandelier. A second big bedroom with an ensuite bathroom provides the perfect place to house family, friends, and guests of all kinds. On the other side of the house, another two bedrooms are located which are connected to each other through a lovely Jack-and-Jill bathroom. A spacious laundry room with a sink, pantry and 2-car garage also provide tons of storage space. as well as a heated and cooled bonus storage area just inside the garage that can be utilized for any number of things. Outside, the large front porch and spacious back deck provide the perfect place to host friends and family or to unwind after a long day. Schedule your private tour today!
For sale
$579,000
200 Pheasant Rdg, Thomasville, GA 31792
4beds
3,118sqft
Single Family Residence
Built in 2006
0.51 Acres Lot
$555,000 Zestimate®
$186/sqft
$-- HOA
What's special
Double islandsSpacious back deckGorgeous wood floorsLarge front porchStainless steel appliancesLarge dual vanitiesSeparate shower
- 25 days
- 1,009
- 51
Zillow last checked:
Listing updated:
Listed by:
Kay Davis,
Bennett Real Estate Co,
Leslie Bennett,
Bennett Real Estate Co
Source: TABRMLS,MLS#: 929259
Facts & features
Interior
Bedrooms & bathrooms
- Bedrooms: 4
- Bathrooms: 4
- Full bathrooms: 3
- 1/2 bathrooms: 1
Rooms
- Room types: Dining Room, Living Room, Living/Dining Room Combo, Mud Room, Vestibule/Foyer
Primary bedroom
- Features: Walk-In Closet(s), Two Master Suites
Bedroom
- Features: Master Suite, Sitting Room/Area, Walk-In Closet(s)
Bathroom
- Features: Ceramic Tile Bath, Double Vanity, Hard Surface Countertops, Tub/Shower Combo, Garden Tub, Master Bath, Separate Shower, Luxury Shower
Heating
- Central Heat/Air
Cooling
- Ceiling Fan(s), Central Heat/Air
Appliances
- Included: Dishwasher, Disposal, Refrigerator
- Laundry: Laundry Room, Sink
Features
- Entrance Foyer, Light & Airy, Recessed Lighting, Wall Built Ins, Coffered Ceiling(s), Crown Molding, High Ceiling(s), Ornate Ceiling(s), Trey/Box Ceiling(s), Vaulted Ceiling(s), Breakfast Area, Built-in Features, Formal Dining Room, Hard Surface Countertops, Pantry, Ceiling Fan(s)
- Flooring: Carpet, Hardwood, Laminate
- Windows: Storm Window(s), Blinds
- Has basement: No
Interior area
- Total structure area: 3,118
- Total interior livable area: 3,118 sqft
Video & virtual tour
Property
Parking
- Parking features: Asphalt Drive, 2 Car, Garage
- Has garage: Yes
- Has uncovered spaces: Yes
Features
- Levels: One
- Patio & porch: Deck, Porch
- Fencing: Fenced
Lot
- Size: 0.51 Acres
- Features: Grass, Mature Plantings, Natural Landscaping, Near Recreation, Near Schools, Near Shops, Other-See Remarks, Other Setting
Details
- Additional structures: Outbuilding
- Parcel number: 068F124
Construction
Type & style
- Home type: SingleFamily
- Architectural style: Traditional
- Property subtype: Single Family Residence
Materials
- HardiPlank Type, Moulding, Sheetrock Walls
- Foundation: Slab
Condition
- Well-Kept
- Year built: 2006
Utilities & green energy
- Electric: City of Thomasville
- Water: City of Thomasville
Community & HOA
Community
- Subdivision: Summer Glen at Shallowbrook
Location
- Region: Thomasville
Financial & listing details
- Price per square foot: $186/sqft
- Tax assessed value: $571,293
- Annual tax amount: $4,647
- Date on market: 8/26/2026
Estimated market value
$555,000
$527,000 - $583,000
$3,574/mo
Price history
| Date | Event | Price |
|---|---|---|
| 8/26/2026 | Listed for sale | $579,000+25.9%$186/sqft |
Source: TABRMLS #929259 Report a problem | ||
| 1/4/2022 | Sold | $460,000+37.3%$148/sqft |
Source: Public Record Report a problem | ||
| 12/6/2017 | Sold | $335,000-4.3%$107/sqft |
Source: Public Record Report a problem | ||
| 4/7/2017 | Listed for sale | $349,900$112/sqft |
Source: KeySouth Real Estate Group, Inc #911089 Report a problem | ||
| 1/11/2017 | Listing removed | $349,900$112/sqft |
Source: My Castle Realty #30535365 Report a problem | ||
| 9/28/2016 | Price change | $349,900-2.8%$112/sqft |
Source: KeySouth Real Estate Group, Inc #910018 Report a problem | ||
| 8/30/2016 | Price change | $359,900+2.9%$115/sqft |
Source: KeySouth Real Estate Group, Inc #910018 Report a problem | ||
| 7/2/2016 | Price change | $349,900-4.1%$112/sqft |
Source: Owner Report a problem | ||
| 6/8/2016 | Price change | $364,900-3.9%$117/sqft |
Source: KeySouth Real Estate Group, Inc #909260 Report a problem | ||
| 2/15/2016 | Price change | $379,900-0.5%$122/sqft |
Source: PROPERTY SYSTEMS #07574949 Report a problem | ||
| 1/15/2016 | Price change | $382,000-0.3%$123/sqft |
Source: Owner Report a problem | ||
| 12/27/2015 | Listed for sale | $383,000-8.8%$123/sqft |
Source: Owner Report a problem | ||
| 4/11/2008 | Sold | $420,000+522.2%$135/sqft |
Source: Public Record Report a problem | ||
| 9/27/2006 | Sold | $67,500$22/sqft |
Source: Public Record Report a problem | ||
Public tax history
| Year | Property taxes | Tax assessment |
|---|---|---|
| 2025 | $4,647 +2.3% | $228,517 +5.1% |
| 2024 | $4,541 +20.7% | $217,450 +8.7% |
| 2023 | $3,761 -8.7% | $200,114 +10.2% |
| 2022 | $4,119 +8.7% | $181,510 +18.9% |
| 2021 | $3,790 +2.1% | $152,623 +6% |
| 2020 | $3,714 -3.3% | $143,977 -1.2% |
| 2019 | $3,839 +7.1% | $145,749 +2.6% |
| 2018 | $3,585 -13.7% | $142,118 -6.5% |
| 2017 | $4,152 | $151,970 +3.3% |
| 2016 | -- | $147,051 +7.3% |
| 2015 | $3,810 +4.8% | $137,110 +5.3% |
| 2014 | $3,637 | $130,178 +0% |
| 2013 | $3,637 | $130,177 |
| 2012 | -- | -- |
| 2011 | -- | -- |
| 2010 | -- | -- |
| 2009 | -- | -- |
Find assessor info on the county website
Monthly payment
Est. payment
Payment breakdown
Explore the cost of this home by adjusting the details. Changes won't be saved.Climate risks
Neighborhood: 31792
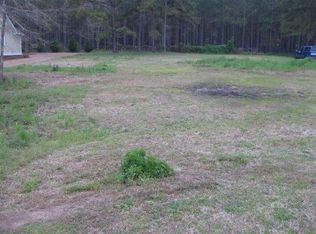
Similar homes
- $625,0004 bd3 ba2.8k sqft103 Habersham Rd, Thomasville, GA 31792For Sale
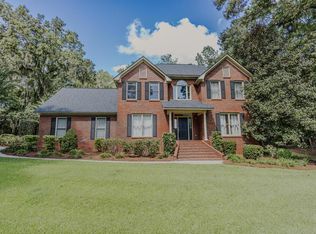 MLS ID #929299, Carey Sewell. TABRMLS
 - $575,0003 bd3 ba2.6k sqft510 Young St, Thomasville, GA 31792Active
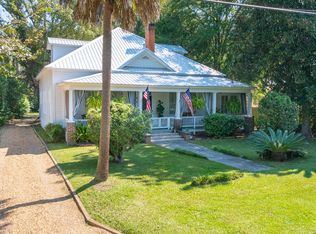
 MLS ID #10849573, Joan M Shorter, Intown Focus Realty LLC. GAMLS
 - $735,0004 bd4 ba3k sqft132 Pheasant Rdg, Thomasville, GA 31792Active
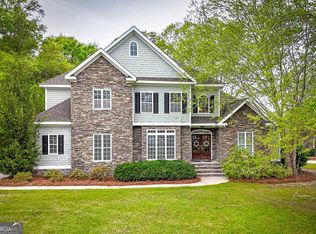 MLS ID #10726476, Charles D Medalie, Reeve Real Estate. GAMLS
 - $465,0004 bd4 ba2.3k sqft310 Greenleaf Ter, Thomasville, GA 31792For Sale
 MLS ID #929258, Doug Marchant. TABRMLS
 - $599,9005 bd6 ba2.4k sqft100 Morningside Dr, Thomasville, GA 31792ActiveMLS ID #10805532, Sarah L Thompson, C21 Avenues Real Estate Partners. GAMLS
- $600,0004 bd3 ba2.6k sqft370 Madison Grv, Thomasville, GA 31757ActiveMLS ID #10828256, Sarah L Thompson, C21 Avenues Real Estate Partners. GAMLS
