Step Into an Award-Winning Home in the Downtown Victoria Overlay This brand-new 3-bedroom, 2.5-bath residence on Lester Street was built with high standards recognized by Thomasville's Landmark Foundation, reflecting the craftsmanship and design quality expected within the Downtown Victoria Overlay District. Situated on a desirable corner lot, the home was thoughtfully oriented so that windows capture natural light and energy throughout the day, creating a bright and inviting atmosphere in every room. A grand 8-foot entry door sets the stage for the elegance you'll find inside. The well-planned floor plan features soaring ceilings and a beautifully appointed kitchen with White Pelican countertops and farmhouse-inspired finishes—perfect for both entertaining and everyday life. The primary suite is a true retreat, offering a luxury tiled bathtub, spa-style shower, and a huge walk-in closet that connects directly to the laundry room. With ample storage throughout, the home balances function with refined style. Charming brick skirting accents and an inviting wraparound porch complete the exterior, providing the perfect setting for a glass of wine, candlelit dinners, or relaxed evenings with friends. Located just one block from the Ritz Amphitheater and within walking distance of Downtown Thomasville, this home is ideal for enjoying local favorites like First Friday and Sip & Stroll. ?? Call your favorite agent today to schedule a private showing! Seller is a Licensed Broker, #340473
For sale
$379,900
202 Lester St, Thomasville, GA 31792
3beds
1,727sqft
Single Family Residence
Built in 2025
4,791 Square Feet Lot
$370,700 Zestimate®
$220/sqft
$33/mo HOA
What's special
Farmhouse-inspired finishesSoaring ceilingsBeautifully appointed kitchenWindows capture natural lightInviting wraparound porchCharming brick skirting accentsWhite pelican countertops
- 408 days
- 180
- 8
Zillow last checked:
Listing updated:
Listed by:
Ehud Arzi,
The Province Real Estate Brokerage
Source: TABRMLS,MLS#: 925934
Facts & features
Interior
Bedrooms & bathrooms
- Bedrooms: 3
- Bathrooms: 2
- Full bathrooms: 2
Rooms
- Room types: Living/Dining Room Combo, Other-See Remarks
Primary bedroom
- Features: Walk-In Closet(s)
Bedroom
- Features: Walk-In Closet(s)
Bathroom
- Features: Ceramic Tile Bath, Double Vanity, Hard Surface Countertops, Master Bath, Luxury Shower
Heating
- Central Heat/Air
Cooling
- Ceiling Fan(s), Central Heat/Air
Appliances
- Included: Dishwasher, Disposal, Microwave, Refrigerator, Tankless Water Heater-Gas
- Laundry: Laundry Room
Features
- Light & Airy, Recessed Lighting, High Ceiling(s), Tray Ceiling(s), Dining Room/Kitchen Combo, Hard Surface Countertops, Pantry, Ceiling Fan(s)
- Flooring: Luxury Vinyl, Other
- Windows: Vinyl Clad
- Has basement: No
Interior area
- Total structure area: 1,727
- Total interior livable area: 1,727 sqft
Video & virtual tour
Property
Parking
- Parking features: Concrete Drive, 2 Car, Attached Carport
- Has carport: Yes
- Has uncovered spaces: Yes
Features
- Levels: One
- Patio & porch: Covered, Porch
Lot
- Size: 4,791 Square Feet
- Features: Grass, Downtown Area, Historic District, Near Recreation, Near Schools, Near Shops, Underground Utilities, Parkside
Details
- Parcel number: 004017105
- Zoning: C-1-LU
Construction
Type & style
- Home type: SingleFamily
- Architectural style: Farmhouse
- Property subtype: Single Family Residence
Materials
- Brick, HardiPlank Type, Other, Sheetrock Walls
- Foundation: Slab
- Roof: Architectural
Condition
- Builder's Warranty,New Construction
- Year built: 2025
Utilities & green energy
- Electric: City of Thomasville
- Water: Water Connected, City of Thomasville
- Utilities for property: Cable Available, Sewer Connected, Water Connected
Community & HOA
Community
- Subdivision: Victoria Court Yard
HOA
- Has HOA: Yes
- HOA fee: $400 annually
Location
- Region: Thomasville
Financial & listing details
- Price per square foot: $220/sqft
- Tax assessed value: $333,973
- Annual tax amount: $3,196
- Date on market: 9/5/2025
- Listing terms: Cash,VA Loan,FHA
Estimated market value
$370,700
$352,000 - $389,000
$2,460/mo
Price history
| Date | Event | Price |
|---|---|---|
| 9/5/2025 | Listed for sale | $379,900$220/sqft |
Source: TABRMLS #925934 Report a problem | ||
| 7/30/2025 | Listing removed | $379,900$220/sqft |
Source: TABRMLS #925703 Report a problem | ||
| 7/2/2025 | Listed for sale | $379,900$220/sqft |
Source: TABRMLS #925703 Report a problem | ||
| 7/1/2025 | Listing removed | $379,900$220/sqft |
Source: TABRMLS #925119 Report a problem | ||
| 6/9/2025 | Price change | $379,900-2.6%$220/sqft |
Source: TABRMLS #925119 Report a problem | ||
| 2/18/2025 | Listed for sale | $390,000$226/sqft |
Source: TABRMLS #925119 Report a problem | ||
Public tax history
| Year | Property taxes | Tax assessment |
|---|---|---|
| 2025 | $3,196 | $133,589 |
Find assessor info on the county website
Monthly payment
Est. payment
Payment breakdown
Explore the cost of this home by adjusting the details. Changes won't be saved.Climate risks
Neighborhood: 31792

Similar homes
- $349,9003 bd2 ba1.5k sqft208 Lester St, Thomasville, GA 31792For Sale
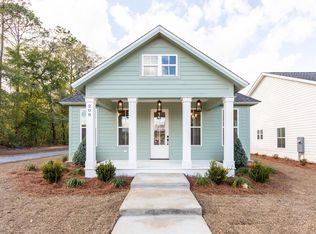 MLS ID #926354, Ehud Arzi. TABRMLS
 - $379,0003 bd2 ba1.6k sqft2203 Wimbledon Dr, Thomasville, GA 31792For Sale
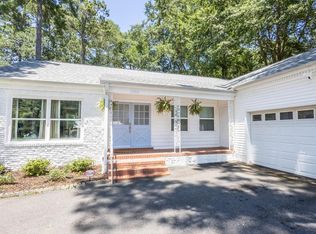 MLS ID #929183, Pamela Hoveland. TABRMLS
 - $450,0003 bd3 ba1.9k sqft222 Victoria Pl, Thomasville, GA 31792For Sale
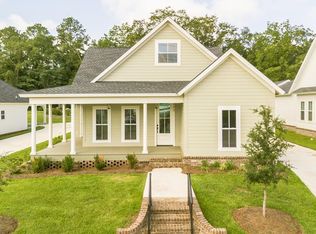 MLS ID #925933, Ehud Arzi. TABRMLS
 - $419,0003 bd2 ba1.4k sqft102 Linwood Ln, Thomasville, GA 31792For Sale
 MLS ID #929150, Carey Sewell. TABRMLS
 - $319,5003 bd2 ba1.4k sqft116 Glenwood Dr, Thomasville, GA 31792Active
 MLS ID #10848276, Sarah L Thompson, C21 Avenues Real Estate Partners. GAMLS
