Experience the Best of Modern Living at Bloomfield Lakes Introducing a thoughtfully crafted new construction 3-bedroom, 2.5-bath home in one of Thomasville's most exciting new communities. Designed with both style and function, this residence features high ceilings, a spacious living/dining room combination, and a laundry room that connects directly to the master walk-in closet—making everyday living easier and more enjoyable. The primary suite serves as a private retreat, offering a luxurious shower and a generous walk-in closet with seamless access to the laundry. In the kitchen, enjoy White Pelican granite countertops, quality finishes, and the opportunity to personalize the space to your taste. Notable features include: Split floor plan for privacy and flow Herringbone brick pavers on the exterior porch Soft-shut cabinets throughout the home Farmhouse-inspired details with peaceful country views 2-car garage with plenty of storage above Set within the one-of-a-kind Bloomfield Lakes Subdivision, this home is part of Thomasville's first neighborhood to feature fiber optic cable and fully underground utilities. Winding pine-lined streets and preserved natural surroundings create a community designed for both beauty and convenience. Contact your Realtor today to schedule a showing. Seller is a Licensed Broker, #340473.
For sale
$366,000
123 Bloomfield Dr, Thomasville, GA 31792
3beds
1,684sqft
:
Get pre-qualified$2,472/mo
Single Family Residence
Built in 2025
0.33 Acres Lot
$319,700 Zestimate®
$217/sqft
$29/mo HOA
What's special
High ceilingsWinding pine-lined streetsGenerous walk-in closetWhite pelican granite countertopsSoft-shut cabinetsFarmhouse-inspired detailsLuxurious shower
- 332 days |
- 80 |
- 9 |
Zillow last checked:
Listing updated:
Listed by:
Ehud Arzi,
The Province Real Estate Brokerage
Source: TABRMLS,MLS#: 925910
Facts & features
Interior
Bedrooms & bathrooms
- Bedrooms: 3
- Bathrooms: 3
- Full bathrooms: 2
- 1/2 bathrooms: 1
Rooms
- Room types: Great Room, Living/Dining Room Combo, Mud Room
Primary bedroom
- Features: Walk-In Closet(s)
Bedroom
- Features: Walk-In Closet(s)
Bathroom
- Features: Double Vanity, Hard Surface Countertops, Tub/Shower Combo, Master Bath, Luxury Shower
Heating
- Central Heat/Air
Cooling
- Ceiling Fan(s), Central Heat/Air
Appliances
- Included: Dishwasher, Disposal, Microwave, Refrigerator
- Laundry: Laundry Room
Features
- Light & Airy, Open Floorplan, Recessed Lighting, High Ceiling(s), Tray Ceiling(s), Breakfast Area, Dining Room/Kitchen Combo, Hard Surface Countertops, Pantry, Ceiling Fan(s)
- Flooring: Brick, Luxury Vinyl
- Doors: Sliding Glass Doors
- Windows: Vinyl Clad
- Has basement: No
Interior area
- Total structure area: 1,684
- Total interior livable area: 1,684 sqft
Video & virtual tour
Property
Parking
- Parking features: Concrete Drive, 2 Car, Garage
- Has garage: Yes
- Has uncovered spaces: Yes
Features
- Levels: One
- Patio & porch: Covered, Patio, Porch
- Has view: Yes
- View description: Pond
- Has water view: Yes
- Water view: Pond
Lot
- Size: 0.33 Acres
- Features: Grass
Details
- Parcel number: 055M093
- Zoning: RM11
Construction
Type & style
- Home type: SingleFamily
- Architectural style: Traditional,Farmhouse
- Property subtype: Single Family Residence
Materials
- Brick, HardiPlank Type, Sheetrock Walls
- Foundation: Slab
- Roof: Architectural
Condition
- Builder's Warranty,New Construction
- Year built: 2025
Utilities & green energy
- Electric: City of Thomasville
- Water: Water Connected, City of Thomasville
- Utilities for property: Cable Available, Sewer Connected, Water Connected
Community & HOA
Community
- Subdivision: Bloomfield Lakes
HOA
- Has HOA: Yes
- HOA fee: $350 annually
Location
- Region: Thomasville
Financial & listing details
- Price per square foot: $217/sqft
- Tax assessed value: $27,200
- Annual tax amount: $221
- Date on market: 9/1/2025
- Listing terms: Cash,VA Loan,FHA
Estimated market value
$319,700
$294,000 - $348,000
$2,519/mo
Price history
| Date | Event | Price |
|---|---|---|
| 9/1/2025 | Listed for sale | $366,000$217/sqft |
Source: TABRMLS #925910 Report a problem | ||
| 7/30/2025 | Listing removed | $366,000$217/sqft |
Source: TABRMLS #925253 Report a problem | ||
| 3/21/2025 | Listed for sale | $366,000$217/sqft |
Source: TABRMLS #925253 Report a problem | ||
Public tax history
| Year | Property taxes | Tax assessment |
|---|---|---|
| 2025 | $221 -2.6% | $10,880 |
| 2024 | $227 | $10,880 |
Find assessor info on the county website
Monthly payment
Est. payment
Payment breakdown
Explore the cost of this home by adjusting the details. Changes won't be saved.Climate risks
Neighborhood: 31792
Nearby schools
GreatSchools rating
- NAHand In Hand Primary SchoolGrades: PK-KDistance: 1.8 mi
- 5/10Thomas County Middle SchoolGrades: 5-8Distance: 1.8 mi
- 7/10Thomas County Central High SchoolGrades: 9-12Distance: 2.1 mi
- $388,0003 bd2 ba1.7k sqft119 Bloomfield Dr, Thomasville, GA 31792Sold
- $395,0004 bd2 ba1.8k sqft125 Bloomfield Dr, Thomasville, GA 31792Sold
- $335,000-- bd-- ba-- sqft121 Bloomfield Dr, Thomasville, GA 31792Sold
- $27,200-- bd-- ba-- sqft118 Bloomfield Dr, Thomasville, GA 31792Off Market
- $27,200-- bd-- ba-- sqft126 Bloomfield Dr, Thomasville, GA 31792Off Market
- $27,200-- bd-- ba-- sqft124 Bloomfield Dr, Thomasville, GA 31792Off Market
- $27,200-- bd-- ba-- sqft128 Bloomfield Dr, Thomasville, GA 31792Off Market
- $27,200-- bd-- ba-- sqft129 Bloomfield Dr, Thomasville, GA 31792Off Market
A local agent can set up tours, give advice and negotiate with sellers.
A local lender can help you make sure your offer is ready when you are.
Similar homes
- $365,0003 bd3 ba1.6k sqft100 Farmington Hills Dr, Thomasville, GA 31792For Sale
 MLS ID #926013, Stacy Zima. TABRMLS
 - $359,9003 bd3 ba1.6k sqft105 Bloomfield Dr, Thomasville, GA 31792For Sale
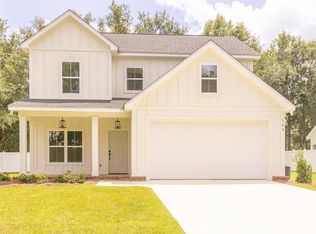 MLS ID #925907, Chris Quick. TABRMLS
 - $363,0003 bd2 ba1.6k sqft139 Bloomfield Dr, Thomasville, GA 31792For Sale
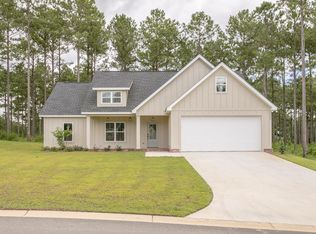 MLS ID #925911, Ehud Arzi. TABRMLS
 - $385,0003 bd3 ba1.7k sqft113 Bloomfield Dr, Thomasville, GA 31792For Sale
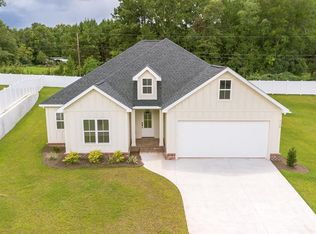 MLS ID #925904, Ehud Arzi. TABRMLS
 - $346,0003 bd2 ba1.5k sqft211 Bloomfield Dr, Thomasville, GA 31792For SaleMLS ID #926007, Ehud Arzi. TABRMLS
- $350,0002 bd2 ba1.3k sqft601 E Washington St, Thomasville, GA 31792For SaleMLS ID #929127, Briana Whigham. TABRMLS
- $335,0003 bd2 ba1.8k sqft323 E Clay St, Thomasville, GA 31792For SaleMLS ID #929098, Janna Crane. TABRMLS
- $367,0003 bd2 ba1.6k sqft213 Bloomfield Lakes Dr, Thomasville, GA 31792For SaleMLS ID #926198, Ehud Arzi. TABRMLS
- $359,9004 bd2 ba2.1k sqft108 Cardinal Ridge Rd, Thomasville, GA 31792For Sale By Owner
- $350,0003 bd2 ba2k sqft1305 Remington Ave, Thomasville, GA 31792For SaleMLS ID #927510, Bobby Brown. TABRMLS
- $429,9003 bd3 ba1.7k sqft134 Bloomfield Dr, Thomasville, GA 31792For SaleMLS ID #925914, Ehud Arzi. TABRMLS
- $389,0004 bd3 ba2.4k sqft431 Greenleaf Ter, Thomasville, GA 31792For SaleMLS ID #928915, Matthew Santoro. TABRMLS
- $339,0003 bd2 ba2.4k sqft300 Betty St, Thomasville, GA 31792For SaleMLS ID #401899, Sarah L Thompson, C21 Avenues Real Estate Partne. TBR
- $379,9003 bd2 ba1.7k sqft202 Lester St, Thomasville, GA 31792For SaleMLS ID #925934, Ehud Arzi. TABRMLS
- $278,9003 bd2 ba1.3k sqft100 Emily Ln, Thomasville, GA 31792For SaleMLS ID #928971, Stacy Zima. TABRMLS
- $414,9003 bd3 ba1.9k sqft305 E Jefferson St, Thomasville, GA 31792For SaleMLS ID #927557, Pamela Hoveland. TABRMLS
- $316,3003 bd3 ba1.5k sqft701 E Washington St, Thomasville, GA 31792For SaleMLS ID #928804, Norris Bishop. TABRMLS
- $320,0002 bd2 ba1.4k sqft105 Ayries Dr, Thomasville, GA 31792For SaleMLS ID #928922, Jennifer Plymel-Sterzoy. TABRMLS
- $350,0003 bd2 ba1.7k sqft415 Edgewood Cir, Thomasville, GA 31792For Sale By Owner
- $325,0003 bd2 ba1.5k sqft1012 Remington Ave, Thomasville, GA 31792Active
 MLS ID #10687072, Sarah L Thompson, C21 Avenues Real Estate Partners. GAMLS
