Your Dream Home on the Water Awaits at Bloomfield Lakes Wake up to the sights and sounds of nature—ducks gliding across the lake, geese calling in the morning air, and serene water views right outside your door. This stunning new construction home makes that dream a reality, blending quality craftsmanship with a peaceful lifestyle. With 2,750 square feet under roof (not including the oversized deck), this home was designed with the view in mind. Nearly every angle invites you to step outside, with walk-outs throughout the house leading to the back scenery. Inside, enjoy high ceilings, a spacious living room, and a gorgeous kitchen featuring White Pelican granite countertops, farmhouse finishes, and modern design details. The primary suite offers a luxurious retreat with a well-appointed bathroom, walk-in closet, and direct connection to the laundry room for seamless daily living. The highlight of this property is the oversized deck, built on a strong foundation and extending to the water's edge—perfect for morning coffee, evening sunsets, or entertaining with a view. The back covered porch, finished in classic herringbone brick, adds another elegant outdoor space to enjoy year-round. Additional features include: 2-car garage with attic storage Durable construction and thoughtful design throughout Indoor spaces that flow naturally into the outdoors Beyond your home, Bloomfield Lakes is more than just a neighborhood—it's a lifestyle. With winding pines, preserved natural beauty, and peaceful water views, this is Thomasville's first community fully equipped with fiber optic cable and 100% underground utilities, combining tranquility with modern convenience. For more information or to schedule a private tour, call your favorite Realtor today. Seller is a Licensed Broker, #340473.
For sale
$429,900
134 Bloomfield Dr, Thomasville, GA 31792
3beds
1,700sqft
:
Get pre-qualified$2,898/mo
Single Family Residence
Built in 2025
0.27 Acres Lot
$343,100 Zestimate®
$253/sqft
$29/mo HOA
What's special
Modern design detailsHigh ceilingsFarmhouse finishesOversized deckWater viewsLuxurious retreatWalk-in closet
- 330 days |
- 342 |
- 23 |
Zillow last checked:
Listing updated:
Listed by:
Ehud Arzi,
The Province Real Estate Brokerage
Source: TABRMLS,MLS#: 925914
Facts & features
Interior
Bedrooms & bathrooms
- Bedrooms: 3
- Bathrooms: 3
- Full bathrooms: 2
- 1/2 bathrooms: 1
Rooms
- Room types: Living Room, Living/Dining Room Combo
Primary bedroom
- Features: Walk-In Closet(s)
Bedroom
- Features: Master Suite, Walk-In Closet(s)
Bathroom
- Features: Double Vanity, Hard Surface Countertops, Master Bath, Separate Shower, Luxury Shower
Heating
- Central Heat/Air
Cooling
- Ceiling Fan(s), Central Heat/Air
Appliances
- Included: Dishwasher, Disposal, Microwave, Refrigerator
- Laundry: Laundry Room
Features
- Light & Airy, Newly Painted, Open Floorplan, Recessed Lighting, High Ceiling(s), Tray Ceiling(s), Dining Room/Kitchen Combo, Hard Surface Countertops, Pantry, Ceiling Fan(s)
- Flooring: Brick, Luxury Vinyl
- Windows: Vinyl Clad
- Has basement: No
Interior area
- Total structure area: 1,700
- Total interior livable area: 1,700 sqft
Property
Parking
- Parking features: Concrete Drive, 2 Car, Garage
- Has garage: Yes
- Has uncovered spaces: Yes
Features
- Levels: One
- Patio & porch: Covered, Deck
- Has view: Yes
- View description: Lake, Pond
- Has water view: Yes
- Water view: Lake,Pond
- Waterfront features: Pond Site, Water Front/Pond, Pond
Lot
- Size: 0.27 Acres
- Features: Grass
Details
- Parcel number: 055M071
- Zoning: RM11
Construction
Type & style
- Home type: SingleFamily
- Architectural style: Traditional,Farmhouse
- Property subtype: Single Family Residence
Materials
- Brick, HardiPlank Type, Sheetrock Walls
- Foundation: Slab
- Roof: Architectural
Condition
- Builder's Warranty,New Construction
- Year built: 2025
Utilities & green energy
- Electric: City of Thomasville
- Water: Water Connected, City of Thomasville
- Utilities for property: Cable Available, Sewer Connected, Water Connected
Community & HOA
Community
- Subdivision: Bloomfield Lakes
HOA
- Has HOA: Yes
- HOA fee: $350 annually
Location
- Region: Thomasville
Financial & listing details
- Price per square foot: $253/sqft
- Tax assessed value: $27,200
- Annual tax amount: $221
- Date on market: 9/2/2025
- Listing terms: Cash,VA Loan,FHA
Estimated market value
$343,100
$316,000 - $377,000
$2,236/mo
Price history
| Date | Event | Price |
|---|---|---|
| 9/2/2025 | Listed for sale | $429,900$253/sqft |
Source: TABRMLS #925914 Report a problem | ||
| 7/30/2025 | Listing removed | $429,900$253/sqft |
Source: TABRMLS #925612 Report a problem | ||
| 6/13/2025 | Listed for sale | $429,900$253/sqft |
Source: TABRMLS #925612 Report a problem | ||
Public tax history
| Year | Property taxes | Tax assessment |
|---|---|---|
| 2025 | $221 -2.6% | $10,880 |
| 2024 | $227 | $10,880 |
Find assessor info on the county website
Monthly payment
Est. payment
Payment breakdown
Explore the cost of this home by adjusting the details. Changes won't be saved.Climate risks
Neighborhood: 31792
Nearby schools
GreatSchools rating
- 4/10Scott Elementary SchoolGrades: PK-5Distance: 1.9 mi
- 3/10Macintyre Park Middle SchoolGrades: 6-8Distance: 1.9 mi
- 5/10Thomasville High SchoolGrades: 9-12Distance: 2.1 mi
- $285,0003 bd2 ba1.3k sqft207 Brickell Dr, Thomasville, GA 31792For Sale

- $281,5003 bd2 ba1.3k sqft138 Wynwood Dr, Thomasville, GA 31792For Sale
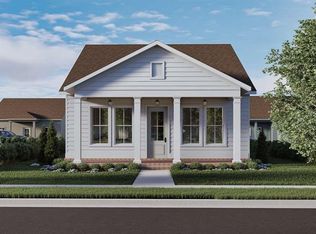
- $281,5003 bd2 ba1.3k sqft205 Brickell Dr, Thomasville, GA 31792For Sale

- $263,9003 bd2 ba1.2k sqft132 Wynwood Dr, Thomasville, GA 31792Pending

- $289,9003 bd2 ba1.3k sqft130 Wynwood Dr, Thomasville, GA 31792For Sale
- $271,0003 bd2 ba1.2k sqft201 Brickell Dr, Thomasville, GA 31792For Sale
- $289,9003 bd2 ba1.3k sqft211 Brickell Dr, Thomasville, GA 31792For Sale
- $280,0003 bd2 ba1.3k sqft203 Brickell Dr, Thomasville, GA 31792For Sale
A local agent can set up tours, give advice and negotiate with sellers.
A local lender can help you make sure your offer is ready when you are.
Similar homes
- $385,0003 bd3 ba1.7k sqft113 Bloomfield Dr, Thomasville, GA 31792For Sale
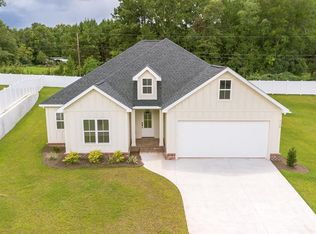 MLS ID #925904, Ehud Arzi. TABRMLS
 - $414,9003 bd3 ba1.9k sqft305 E Jefferson St, Thomasville, GA 31792For Sale
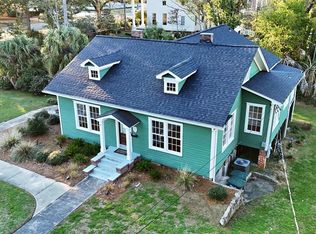 MLS ID #927557, Pamela Hoveland. TABRMLS
 - $278,9003 bd2 ba1.3k sqft100 Emily Ln, Thomasville, GA 31792For Sale
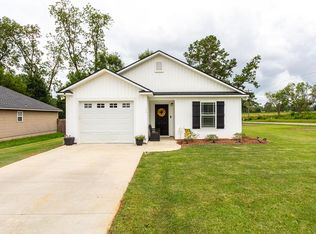 MLS ID #928971, Stacy Zima. TABRMLS
 - $366,0003 bd3 ba1.6k sqft123 Bloomfield Dr, Thomasville, GA 31792For Sale
 MLS ID #925910, Ehud Arzi. TABRMLS
 - $430,0003 bd3 ba1.8k sqft170 Pasco Rd, Thomasville, GA 31757For SaleMLS ID #929083, Mary Hoy. TABRMLS
- $365,0003 bd3 ba1.6k sqft100 Farmington Hills Dr, Thomasville, GA 31792For SaleMLS ID #926013, Stacy Zima. TABRMLS
- $350,0002 bd2 ba1.3k sqft601 E Washington St, Thomasville, GA 31792For SaleMLS ID #929127, Briana Whigham. TABRMLS
- $359,9003 bd3 ba1.6k sqft105 Bloomfield Dr, Thomasville, GA 31792For SaleMLS ID #925907, Chris Quick. TABRMLS
- $450,0003 bd3 ba1.9k sqft222 Victoria Pl, Thomasville, GA 31792For SaleMLS ID #925933, Ehud Arzi. TABRMLS
- $410,0004 bd3 ba2.4k sqft1803 Wimbledon Dr, Thomasville, GA 31792For SaleMLS ID #928695, Carey Sewell. TABRMLS
- $335,0003 bd2 ba1.8k sqft323 E Clay St, Thomasville, GA 31792For SaleMLS ID #929098, Janna Crane. TABRMLS
- $363,0003 bd2 ba1.6k sqft139 Bloomfield Dr, Thomasville, GA 31792For SaleMLS ID #925911, Ehud Arzi. TABRMLS
- $389,0004 bd3 ba2.4k sqft431 Greenleaf Ter, Thomasville, GA 31792For SaleMLS ID #928915, Matthew Santoro. TABRMLS
- $419,0004 bd4 ba2.3k sqft203 Mitchell Place Dr, Thomasville, GA 31792For SaleMLS ID #926360, Russ Taylor. TABRMLS
- $439,9004 bd3 ba2.2k sqft102 Spur Ln, Thomasville, GA 31757For SaleMLS ID #929114, Jason Brinson. TABRMLS
- $287,0003 bd2 ba1.3k sqft1007 Cassidy Rd, Thomasville, GA 31792New ConstructionMLS ID #928967, Jason Brinson. TABRMLS
- $425,0003 bd2 ba1.7k sqft326 Brentwood Dr, Thomasville, GA 31757For SaleMLS ID #399867, Sarah L Thompson, C21 Avenues Real Estate Partne. TBR
- $367,0003 bd2 ba1.6k sqft213 Bloomfield Lakes Dr, Thomasville, GA 31792For SaleMLS ID #926198, Ehud Arzi. TABRMLS
- $350,0003 bd2 ba2k sqft1305 Remington Ave, Thomasville, GA 31792For SaleMLS ID #927510, Bobby Brown. TABRMLS
- $379,9003 bd2 ba1.7k sqft202 Lester St, Thomasville, GA 31792For SaleMLS ID #925934, Ehud Arzi. TABRMLS
