This beautifully designed open floor plan offers the perfect blend of quality, comfort, and efficiency. Featuring 10-foot ceilings throughout with 11-foot tray ceilings, this home feels light, airy, and inviting from the moment you walk in. Interior features include soft-close cabinetry, quartz countertops, stainless steel appliances, and LVP flooring throughout for easy maintenance and everyday durability. The thoughtfully designed layout makes daily living convenient and functional, including a laundry room connection that allows you to take hot laundry straight into the primary walk-in closet for added ease. Every detail of this home has been carefully considered. Professionally curated by an interior designer, the home offers a timeless look that pairs beautifully with any furniture style and creates a bright, cohesive feel throughout. This home is ideal for first-time homebuyers, those looking to downsize, or anyone wanting to live relatively close to downtown Thomasville while enjoying an outdoor lifestyle. Located across from Cassidy Park, buyers will love the convenience of having a beautifully renovated park nearby featuring an 18-hole disc golf course, walking trails, sidewalks for exercise, a fishing dock, and more. The neighborhood is also planned with new trees and sidewalks throughout, making it comfortable and inviting to enjoy the outdoors. The exterior of the home is just as appealing, with a combination of Hardie board, lap siding, a brick skirt, brick pavers on the porches, and architectural shingles that add both charm and durability. Efficiency is another standout feature. Each home will undergo a Blower Door test to measure air leakage and help ensure improved energy efficiency, reducing unnecessary air loss and enhancing long-term comfort. If you've been looking for affordability and quality all in one home, this is it. Call your favorite Realtor today to schedule a showing. Important: All materials, finishes, and colors have been pre-selected. Buyers should coordinate with their Realtor or the listing agent for details. Seller is a licensed real estate broker in the State of Georgia, license #340473.
For sale
$285,000
207 Brickell Dr, Thomasville, GA 31792
3beds
1,319sqft
:
Get pre-qualified$1,936/mo
Single Family Residence
Built in 2026
4,356 Square Feet Lot
$282,600 Zestimate®
$216/sqft
$33/mo HOA
What's special
Bright cohesive feel throughoutStainless steel appliancesLight airy and invitingQuartz countertopsSoft-close cabinetry
- 98 days |
- 97 |
- 3 |
Zillow last checked:
Listing updated:
Listed by:
Ehud Arzi,
The Province Real Estate Brokerage
Source: TABRMLS,MLS#: 928762
Facts & features
Interior
Bedrooms & bathrooms
- Bedrooms: 3
- Bathrooms: 2
- Full bathrooms: 2
Rooms
- Room types: Living/Dining Room Combo, Mud Room
Primary bedroom
- Features: Walk-In Closet(s)
Bedroom
- Features: Walk-In Closet(s)
Bathroom
- Features: Ceramic Tile Bath, Double Vanity, Luxury Shower
Heating
- Central Heat/Air, Natural Gas
Cooling
- Ceiling Fan(s), Central Heat/Air
Appliances
- Included: Dishwasher, Disposal, Microwave, Refrigerator, Tankless Water Heater-Gas
- Laundry: Laundry Room
Features
- Light & Airy, Newly Painted, High Ceiling(s), Tray Ceiling(s), Pantry, Ceiling Fan(s)
- Flooring: Brick, Luxury Vinyl
- Windows: Vinyl Clad
- Has basement: No
Interior area
- Total structure area: 1,319
- Total interior livable area: 1,319 sqft
Property
Parking
- Parking features: Concrete Drive, 2 Car, Other
- Has uncovered spaces: Yes
Features
- Levels: One
- Patio & porch: Covered, Porch
Lot
- Size: 4,356 Square Feet
- Features: Grass, Landscaped, Near Recreation, Near Schools, Other Setting
Details
- Zoning: PUD
Construction
Type & style
- Home type: SingleFamily
- Architectural style: Cottage
- Property subtype: Single Family Residence
Materials
- Brick, HardiPlank Type, Sheetrock Walls
- Foundation: Slab
- Roof: Architectural
Condition
- Builder's Warranty,New Construction
- Year built: 2026
Utilities & green energy
- Electric: Thomasville
- Water: Water Connected, Thomasville
- Utilities for property: Natural Gas Connected, Sewer Connected, Water Connected
Green energy
- Energy efficient items: Ridge Vent
Community & HOA
Community
- Subdivision: Cassidy Farm
HOA
- Has HOA: Yes
- HOA fee: $395 annually
Location
- Region: Thomasville
Financial & listing details
- Price per square foot: $216/sqft
- Date on market: 4/22/2026
- Listing terms: Cash,VA Loan,FHA
Estimated market value
$282,600
$268,000 - $297,000
$1,859/mo
Price history
| Date | Event | Price |
|---|---|---|
| 4/22/2026 | Listed for sale | $285,000$216/sqft |
Source: TABRMLS #928762 Report a problem | ||
Public tax history
Tax history is unavailable.
Monthly payment
Est. payment
Payment breakdown
Explore the cost of this home by adjusting the details. Changes won't be saved.Climate risks
Neighborhood: 31792
Nearby schools
GreatSchools rating
- 4/10Scott Elementary SchoolGrades: PK-5Distance: 1.9 mi
- 3/10Macintyre Park Middle SchoolGrades: 6-8Distance: 1.9 mi
- 5/10Thomasville High SchoolGrades: 9-12Distance: 2.1 mi
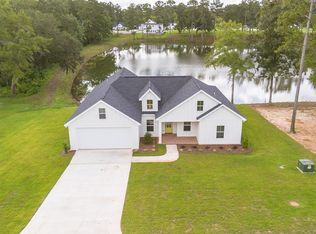
- $429,9003 bd3 ba1.7k sqft134 Bloomfield Dr, Thomasville, GA 31792For Sale
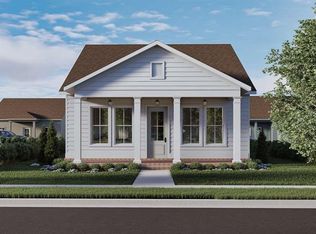
- $271,0003 bd2 ba1.2k sqft201 Brickell Dr, Thomasville, GA 31792For Sale

- $281,5003 bd2 ba1.3k sqft138 Wynwood Dr, Thomasville, GA 31792For Sale
- $263,9003 bd2 ba1.2k sqft132 Wynwood Dr, Thomasville, GA 31792Pending

- $281,5003 bd2 ba1.3k sqft205 Brickell Dr, Thomasville, GA 31792For Sale
- $289,9003 bd2 ba1.3k sqft130 Wynwood Dr, Thomasville, GA 31792For Sale
- $289,9003 bd2 ba1.3k sqft211 Brickell Dr, Thomasville, GA 31792For Sale
- $280,0003 bd2 ba1.3k sqft203 Brickell Dr, Thomasville, GA 31792For Sale
A local agent can set up tours, give advice and negotiate with sellers.
A local lender can help you make sure your offer is ready when you are.
Similar homes
- $285,0003 bd2 ba1.3k sqft134 Wynwood Dr, Thomasville, GA 31792For Sale
 MLS ID #928767, Ehud Arzi. TABRMLS
 - $289,9003 bd2 ba1.3k sqft211 Brickell Dr, Thomasville, GA 31792For Sale
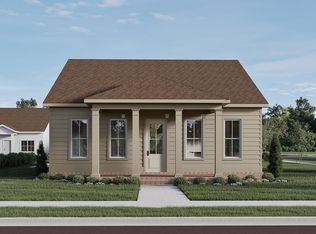 MLS ID #928760, Ehud Arzi. TABRMLS
 - $289,9003 bd2 ba1.3k sqft130 Wynwood Dr, Thomasville, GA 31792For Sale
 MLS ID #928766, Ehud Arzi. TABRMLS
 - $281,5003 bd2 ba1.3k sqft136 Wynwood Dr, Thomasville, GA 31792For Sale
 MLS ID #928769, Ehud Arzi. TABRMLS
 - $281,5003 bd2 ba1.3k sqft205 Brickell Dr, Thomasville, GA 31792For SaleMLS ID #928763, Ehud Arzi. TABRMLS
- $280,0003 bd2 ba1.3k sqft203 Brickell Dr, Thomasville, GA 31792For SaleMLS ID #928764, Ehud Arzi. TABRMLS
- $278,9003 bd2 ba1.3k sqft100 Emily Ln, Thomasville, GA 31792For SaleMLS ID #928971, Stacy Zima. TABRMLS
- $281,5003 bd2 ba1.3k sqft138 Wynwood Dr, Thomasville, GA 31792For SaleMLS ID #928744, Ehud Arzi. TABRMLS
- $271,0003 bd2 ba1.2k sqft201 Brickell Dr, Thomasville, GA 31792For SaleMLS ID #928765, Ehud Arzi. TABRMLS
- $287,0003 bd2 ba1.3k sqft1007 Cassidy Rd, Thomasville, GA 31792New ConstructionMLS ID #928967, Jason Brinson. TABRMLS
- $299,9004 bd1 ba1.4k sqft228 Gordon Ave, Thomasville, GA 31792For SaleMLS ID #929123, Marcia Studley. TABRMLS
- $287,5003 bd2 ba1.2k sqft207 Armster Ln, Thomasville, GA 31792For SaleMLS ID #928833, Stacey Herrin. TABRMLS
- $289,9003 bd2 ba1.2k sqft104 Magnolia St, Thomasville, GA 31792For SaleMLS ID #929054, Ehud Arzi. TABRMLS
- $287,0002 bd2 ba1k sqft421 N Crawford St, Thomasville, GA 31792For SaleMLS ID #928966, Tiffany Jones. TABRMLS
- $220,0003 bd2 ba1.2k sqft407 Cloverdale Dr, Thomasville, GA 31792For Sale By Owner
- $335,0003 bd2 ba1.8k sqft323 E Clay St, Thomasville, GA 31792For SaleMLS ID #929098, Janna Crane. TABRMLS
- $275,0003 bd2 ba1.2k sqft618 McKinley St, Thomasville, GA 31792For SaleMLS ID #928961, Chris Quick. TABRMLS
- $224,9003 bd2 ba1.3k sqft615 Marshall St, Thomasville, GA 31792For SaleMLS ID #928904, Eugene Witherspoon. TABRMLS
- $219,7503 bd2 ba1k sqft122 Royal Ave, Thomasville, GA 31792For SaleMLS ID #929111, Pamela Hoveland. TABRMLS
- $325,0003 bd2 ba1.5k sqft1012 Remington Ave, Thomasville, GA 31792For SaleMLS ID #395879, Bobbie W James, C21 Avenues Real Estate Partne. TBR
