Brand new, spacious home in historic Dewey City! The beautiful new home is just filled with designer touches that make it one of a kind. Luxury vinyl flooring, and gleaming tile, make this home special from the floor up. Large family room with attached dinning room that adjoins chef's kitchen with open floor plan. Kitchen features bar peninsula with plenty of room for stools for additional seating at the granite countertop serving area. Kitchen also features stainless steel appliances, including refrigerator, range , built in microwave, and dishwasher. 3 large bedrooms with fabulous closet space. split floor plan with 2 bedrooms and dedicated bath at front of home with primary suite, complete with fashion ready built in shelving and lighting is ready for glamor and is also convenient. The ensuite bath features wonderful counter space and a dual vanity. Home features recess lighting , ceiling fans, and designer fixtures through out. Once outside the home, enjoy the beautiful landscaping, and gracious rocking chair front porch. Rear covered porch overlooks back yard with privacy fencing, and has super handy outdoor storage room. Home is perfect for indoor and outdoor entertaining and is all set for years of carefree living and precious memories ahead. Call for an appointment for a personal showing. Qualifies for conventional financing, as well as FHA, USDA, VA . This home is a perfect blend of practicality and glamor, a MUST see!
For sale
$275,000
618 McKinley St, Thomasville, GA 31792
3beds
1,214sqft
:
Get pre-qualified$1,853/mo
Single Family Residence
Built in 2026
6,098 Square Feet Lot
$273,100 Zestimate®
$227/sqft
$-- HOA
What's special
Beautiful landscapingSplit floor planStainless steel appliancesCeiling fansGranite countertop serving areaDesigner fixtures throughoutDesigner touches
- 35 days |
- 222 |
- 7 |
Zillow last checked:
Listing updated:
Listed by:
Chris Quick,
The Province Real Estate Brokerage
Source: TABRMLS,MLS#: 928961
Facts & features
Interior
Bedrooms & bathrooms
- Bedrooms: 3
- Bathrooms: 2
- Full bathrooms: 2
Rooms
- Room types: Family Room/Den
Primary bedroom
- Features: Walk-In Closet(s)
Bathroom
- Features: Double Vanity, Tub/Shower Combo, Master Bath, Other-See Remarks
Heating
- Central Heat/Air
Cooling
- Ceiling Fan(s), Central Heat/Air
Appliances
- Included: Dishwasher, Microwave
- Laundry: Area
Features
- Light & Airy, Open Floorplan, Other Ceiling, Dining Room/Kitchen Combo, Hard Surface Countertops, Ceiling Fan(s)
- Flooring: Luxury Vinyl, Tile
- Windows: Vinyl Clad
- Has basement: No
Interior area
- Total structure area: 1,214
- Total interior livable area: 1,214 sqft
Property
Parking
- Parking features: Concrete Drive, 2 Car
- Has uncovered spaces: Yes
Features
- Levels: One
- Patio & porch: Covered
- Exterior features: Other
Lot
- Size: 6,098 Square Feet
- Features: Grass, Other-See Remarks, Other Setting
Details
- Parcel number: 001044017
- Zoning: R1
Construction
Type & style
- Home type: SingleFamily
- Architectural style: Other-See Remarks
- Property subtype: Single Family Residence
Materials
- HardiPlank Type, Sheetrock Walls
- Foundation: Slab
- Roof: Shingle
Condition
- Other-See Remarks
- Year built: 2026
Utilities & green energy
- Electric: Thomasville
- Water: Thomasville
- Utilities for property: Cable Available, Garbage Pick Up
Community & HOA
Community
- Features: Other-See Remarks
- Subdivision: No Recorded Subdivision
Location
- Region: Thomasville
Financial & listing details
- Price per square foot: $227/sqft
- Tax assessed value: $2,742
- Annual tax amount: $26
- Date on market: 6/18/2026
- Listing terms: Cash,VA Loan,FHA
Estimated market value
$273,100
$259,000 - $287,000
$1,991/mo
Price history
| Date | Event | Price |
|---|---|---|
| 6/18/2026 | Listed for sale | $275,000+1209.5%$227/sqft |
Source: TABRMLS #928961 Report a problem | ||
| 10/1/2025 | Sold | $21,000+6225.3%$17/sqft |
Source: Public Record Report a problem | ||
| 10/2/2018 | Sold | $332 |
Source: Public Record Report a problem | ||
Public tax history
| Year | Property taxes | Tax assessment |
|---|---|---|
| 2025 | $26 +5% | $1,097 |
| 2024 | $25 -7.9% | $1,097 |
| 2023 | $27 +10.4% | $1,097 +15% |
| 2022 | $25 -8.9% | $954 |
| 2021 | $27 -3.2% | $954 |
| 2020 | $28 -1.1% | $954 |
| 2019 | $28 +2.5% | $954 |
| 2018 | $28 -0.1% | $954 |
| 2017 | $28 +14.7% | $954 |
| 2016 | $24 +126.8% | $954 |
| 2015 | $11 -1.1% | $954 |
| 2014 | $11 | $954 |
| 2013 | $11 | $954 |
| 2012 | -- | -- |
| 2011 | -- | -- |
| 2010 | -- | -- |
| 2009 | -- | -- |
Find assessor info on the county website
Monthly payment
Est. payment
Payment breakdown
Explore the cost of this home by adjusting the details. Changes won't be saved.Climate risks
Neighborhood: 31792
Nearby schools
GreatSchools rating
- 3/10Harper Elementary SchoolGrades: PK-5Distance: 1.2 mi
- 3/10Macintyre Park Middle SchoolGrades: 6-8Distance: 1.8 mi
- 5/10Thomasville High SchoolGrades: 9-12Distance: 1.8 mi
- $2,742-- bd-- ba-- sqft616 McKinley St, Thomasville, GA 31792Off Market
- $677-- bd-- ba-- sqft620 McKinley St, Thomasville, GA 31792Sold
- $20,000-- bd-- ba-- sqft614 McKinley St, Thomasville, GA 31792Sold
- $136,5005 bd2 ba880 sqft622 McKinley St, Thomasville, GA 31792Off Market
- $132,600-- bd2 ba1.4k sqft701 Alexander St, Thomasville, GA 31792Off Market
- $146,700-- bd2 ba1k sqft715 Alexander St, Thomasville, GA 31792Off Market
- $2,742-- bd-- ba-- sqft612 McKinley St, Thomasville, GA 31792Off Market
- $2,742-- bd-- ba-- sqft615 McKinley St, Thomasville, GA 31792Off Market
A local agent can set up tours, give advice and negotiate with sellers.
A local lender can help you make sure your offer is ready when you are.
Similar homes
- $278,9003 bd2 ba1.3k sqft100 Emily Ln, Thomasville, GA 31792For Sale
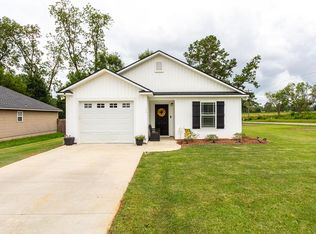 MLS ID #928971, Stacy Zima. TABRMLS
 - $277,0003 bd1 ba1.1k sqft312 Myrtle Dr, Thomasville, GA 31792For Sale
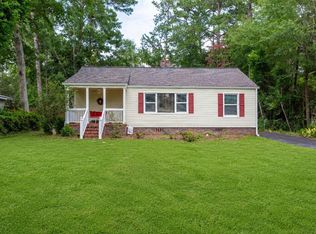 MLS ID #929003, Chris Quick. TABRMLS
 - $289,9003 bd2 ba1.2k sqft104 Magnolia St, Thomasville, GA 31792For Sale
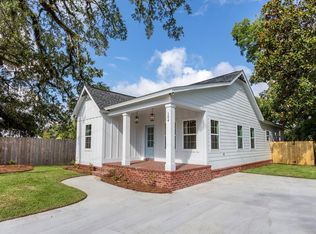 MLS ID #929054, Ehud Arzi. TABRMLS
 - $269,0003 bd2 ba1.6k sqft22 Inwood Pl, Thomasville, GA 31792For Sale
 MLS ID #928912, Leslie Bennett. TABRMLS
 - $287,5003 bd2 ba1.2k sqft207 Armster Ln, Thomasville, GA 31792For SaleMLS ID #928833, Stacey Herrin. TABRMLS
- $287,0003 bd2 ba1.3k sqft1007 Cassidy Rd, Thomasville, GA 31792New ConstructionMLS ID #928967, Jason Brinson. TABRMLS
- $220,0003 bd2 ba1.2k sqft407 Cloverdale Dr, Thomasville, GA 31792For Sale By Owner
- $287,0002 bd2 ba1k sqft421 N Crawford St, Thomasville, GA 31792For SaleMLS ID #928966, Tiffany Jones. TABRMLS
- $309,9003 bd2 ba1.2k sqft514 Stevens St, Thomasville, GA 31792For SaleMLS ID #926295, Josephine Davis. TABRMLS
- $264,9004 bd3 ba1.3k sqft105 Kings Dr, Thomasville, GA 31792For SaleMLS ID #928757, Eugene Witherspoon. TABRMLS
- $289,0003 bd2 ba1.5k sqft132 Rachel Ln, Thomasville, GA 31792For SaleMLS ID #928638, Chuck Ramsey. TABRMLS
- $224,9003 bd2 ba1.3k sqft615 Marshall St, Thomasville, GA 31792For SaleMLS ID #928904, Eugene Witherspoon. TABRMLS
- $254,9004 bd2 ba1.7k sqft1703 Brown St, Thomasville, GA 31792For SaleMLS ID #928886, Felicia Witherspoon. TABRMLS
- $231,9003 bd2 ba1.2k sqft406 Braunson St, Thomasville, GA 31792For SaleMLS ID #927540, Royal Baker. TABRMLS
- $205,0003 bd2 ba1.2k sqft108 Augusta Ave, Thomasville, GA 31792For SaleMLS ID #929067, Eugene Witherspoon. TABRMLS
- $189,9003 bd2 ba1.2k sqft207 McKinley St, Thomasville, GA 31792For SaleMLS ID #166671, Christine McPherson, 1 KEY REALTY LLC. SWGMLS
- $225,0003 bd2 ba1.2k sqft610 N Stevens St, Thomasville, GA 31792For SaleMLS ID #926379, Janese Williams. TABRMLS
- $175,0003 bd2 ba1.3k sqft312 Oak St, Thomasville, GA 31792Active
 MLS ID #10804096, Jason Stanley, C21 Avenues Real Estate Partners. GAMLS
 - $325,0003 bd2 ba1.5k sqft1012 Remington Ave, Thomasville, GA 31792For SaleMLS ID #395879, Bobbie W James, C21 Avenues Real Estate Partne. TBR
- $215,0003 bd2 ba1.2k sqft300 Simeon St, Thomasville, GA 31792For SaleMLS ID #928943, Brian Wortman. TABRMLS
