Beautiful Thomasville Home with Private Pool! Welcome to 117 Myrtle Drive, a beautifully maintained 3-bedroom, 2-bath home offering comfort, elegance, and an inviting outdoor retreat—just minutes from downtown Thomasville. Step inside to find beautiful wood floors, plantation shutters throughout, and a spacious sunroom that brings the outdoors in. The kitchen features quartz countertops, while the tile baths add a touch of timeless style. The living area is warm and inviting with a fireplace featuring gas logs, perfect for cozy evenings at home. Outside is where this property truly shines! Enjoy your own screened-in, enclosed in-ground pool, surrounded by lush grass and beautifully established flowerbeds—a wonderful setting for relaxing, entertaining, or enjoying those long Southern afternoons. 3 Bedrooms 2 Baths Screened-In Inground Pool Beautiful Landscaping & Flowerbeds Sunroom Plantation Shutters Throughout Wood Floors Quartz Countertops Fireplace with Gas Logs Conveniently Located Near Downtown Thomasville 117 Myrtle Drive is a special home that combines classic charm, thoughtful updates, and an exceptional outdoor lifestyle—all in a wonderful location. Come see why this one feels like home! Click here for virtual tour: https://my.matterport.com/show/?m=9JqymDWoty7&mls=1
For sale
$489,900
117 Myrtle Dr, Thomasville, GA 31792
3beds
1,883sqft
Single Family Residence
Built in 1952
0.62 Acres Lot
$461,600 Zestimate®
$260/sqft
$-- HOA
What's special
Screened-in enclosed in-ground poolBeautiful wood floorsBeautifully established flowerbedsPlantation shutters throughoutLush grassBeautiful landscaping and flowerbedsKitchen features quartz countertops
- 8 days
- 519
- 21
Likely to sell faster than
Zillow last checked:
Listing updated:
Listed by:
Lynn Corbin,
KeySouth Real Estate Group, Inc
Source: TABRMLS,MLS#: 929270
Facts & features
Interior
Bedrooms & bathrooms
- Bedrooms: 3
- Bathrooms: 2
- Full bathrooms: 2
Rooms
- Room types: Attic, Dining Room, Family Room/Den, Sun Room
Primary bedroom
- Features: Walk-In Closet(s)
Bathroom
- Features: Double Vanity, Garden Tub, Master Bath, Separate Shower
Heating
- Central Heat/Air, Fireplace(s)
Cooling
- Ceiling Fan(s), Central Heat/Air
Appliances
- Laundry: Laundry Room
Features
- Entrance Foyer, Light & Airy, Built-in Bookcases, Wallpaper, Crown Molding, Hard Surface Countertops, Ceiling Fan(s)
- Flooring: Tile, Wood
- Has basement: No
- Has fireplace: Yes
- Fireplace features: Bedroom, Gas Log
Interior area
- Total structure area: 1,883
- Total interior livable area: 1,883 sqft
Property
Parking
- Parking features: Concrete Drive, 2 Car
- Has uncovered spaces: Yes
Features
- Levels: One
- Patio & porch: Covered, Patio
- Exterior features: Courtyard
- Has private pool: Yes
- Pool features: Vinyl
- Fencing: Fenced,Privacy
Lot
- Size: 0.62 Acres
- Features: Grass, Mature Plantings, Downtown Area, Near Schools, Near Shops
Details
- Parcel number: 006029003
Construction
Type & style
- Home type: SingleFamily
- Architectural style: Traditional
- Property subtype: Single Family Residence
Materials
- Brick, Sheetrock Walls
- Foundation: Slab
- Roof: Shingle
Condition
- Well-Kept
- Year built: 1952
Utilities & green energy
- Electric: City of Thomasville
- Water: City of Thomasville
- Utilities for property: Natural Gas Connected
Green energy
- Energy efficient items: Ridge Vent
Community & HOA
Community
- Subdivision: No Recorded Subdivision
Location
- Region: Thomasville
Financial & listing details
- Price per square foot: $260/sqft
- Tax assessed value: $279,830
- Annual tax amount: $2,678
- Date on market: 8/28/2026
Estimated market value
$461,600
$439,000 - $485,000
$3,313/mo
Price history
| Date | Event | Price |
|---|---|---|
| 8/28/2026 | Listed for sale | $489,900+599.9%$260/sqft |
Source: TABRMLS #929270 Report a problem | ||
| 3/11/1993 | Sold | $70,000$37/sqft |
Source: Agent Provided Report a problem | ||
Public tax history
| Year | Property taxes | Tax assessment |
|---|---|---|
| 2025 | $2,678 +6.3% | $111,932 +1.3% |
| 2024 | $2,519 +1.9% | $110,482 +10.5% |
| 2023 | $2,473 +6.4% | $99,973 +10.9% |
| 2022 | $2,323 -0.6% | $90,124 +9% |
| 2021 | $2,338 -0.5% | $82,652 +2.8% |
| 2020 | $2,351 -1.1% | $80,402 |
| 2019 | $2,376 +2.2% | $80,402 -0.3% |
| 2018 | $2,326 +11% | $80,657 +11% |
| 2017 | $2,096 +163.1% | $72,648 +0.6% |
| 2016 | $797 -5.8% | $72,241 -5.2% |
| 2015 | $845 +0.6% | $76,206 +1.6% |
| 2014 | $841 | $74,986 +5.9% |
| 2013 | $841 | $70,796 |
| 2012 | -- | -- |
| 2011 | -- | -- |
| 2010 | -- | -- |
| 2009 | -- | -- |
Find assessor info on the county website
Monthly payment
Est. payment
Payment breakdown
Explore the cost of this home by adjusting the details. Changes won't be saved.Climate risks
Neighborhood: 31792

Similar homes
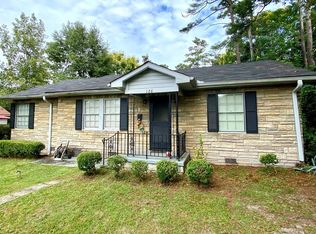
- $429,9004 bd3 ba2.1k sqft1406 E Washington St, Thomasville, GA 31792For Sale
 MLS ID #929141, Leslie Bennett. TABRMLS
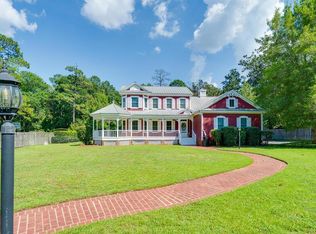
 - $475,0004 bd4 ba2.3k sqft310 Greenleaf Ter, Thomasville, GA 31792For Sale
 MLS ID #929258, Doug Marchant. TABRMLS
 - $325,0003 bd3 ba1.7k sqft404 Glen Arven Dr, Thomasville, GA 31792For Sale
 MLS ID #929251, Jessica Taylor. TABRMLS
 - $449,0004 bd3 ba2.7k sqft101 Tall Pines Dr, Thomasville, GA 31792For Sale
 MLS ID #929185, Jennifer Plymel-Sterzoy. TABRMLS
 - $320,0003 bd2 ba2.4k sqft300 Betty St, Thomasville, GA 31792Active
 MLS ID #10795924, Sarah L Thompson, C21 Avenues Real Estate Partners. GAMLS
 - $599,9005 bd6 ba2.4k sqft100 Morningside Dr, Thomasville, GA 31792ActiveMLS ID #10805532, Sarah L Thompson, C21 Avenues Real Estate Partners. GAMLS
- $425,0003 bd2 ba1.7k sqft326 Brentwood Dr, Thomasville, GA 31757ActiveMLS ID #10763484, Sarah L Thompson, C21 Avenues Real Estate Partners. GAMLS
