GORGEOUS HOME in Huntington Pointe, Thomasville GA with many special features! This 3BR/2B beauty combines elegant living and functional style. You will love the nice open living area with amazing high ceilings, the stunning kitchen with plenty of counter space and cabinets, two pantries, and a bright, airy feel from the front door to the back screened patio. The primary suite is enormous, and features a wonderful bathroom with luxury shower. Outside there is a nice private deck in addition to the screened porch, ideal for that afternoon cocktail. All this in the extraordinarily close-knit community of Huntington Pointe (55+). Enjoy the clubhouse, water privileges, and a fantastic walkway around the lake. Call your favorite agent TODAY for a closer look at this gorgeous home! Click here for virtual tour: https://my.matterport.com/show/?m=xtqy7rkgH8E&mls=1
For sale
$305,000
112 Huntington Pointe Dr, Thomasville, GA 31757
3beds
1,446sqft
Single Family Residence
Built in 2024
6,098 Square Feet Lot
$298,900 Zestimate®
$211/sqft
$89/mo HOA
What's special
Amazing high ceilingsNice private deckScreened porchStunning kitchenTwo pantries
- 18 days
- 149
- 13
Likely to sell faster than
Zillow last checked:
Listing updated:
Listed by:
Pam Wright,
KeySouth Real Estate Group, Inc
Source: TABRMLS,MLS#: 929500
Facts & features
Interior
Bedrooms & bathrooms
- Bedrooms: 3
- Bathrooms: 2
- Full bathrooms: 2
Rooms
- Room types: Attic, Living/Dining Room Combo
Bedroom
- Features: Master Suite, Sitting Room/Area, Walk-In Closet(s)
Bathroom
- Features: Double Vanity, Tub/Shower Combo, Master Bath, Luxury Shower
Heating
- Central Heat/Air
Cooling
- Ceiling Fan(s), Central Heat/Air
Appliances
- Included: Dishwasher, Microwave, Refrigerator
- Laundry: Laundry Room
Features
- Entrance Foyer, Light & Airy, Newly Painted, Open Floorplan, Cathedral Ceiling(s), High Ceiling(s), Breakfast Area, Built-in Features, Dining Room/Kitchen Combo, Pantry, Ceiling Fan(s)
- Flooring: Luxury Vinyl
- Windows: Blinds
- Has basement: No
Interior area
- Total structure area: 1,446
- Total interior livable area: 1,446 sqft
Property
Parking
- Parking features: Concrete Drive, 1 Car
- Has uncovered spaces: Yes
Features
- Levels: One
- Patio & porch: Covered, Porch, Screened
- Exterior features: Fishing, Water Privileges
- Has view: Yes
- View description: Lake
- Has water view: Yes
- Water view: Lake
Lot
- Size: 6,098 Square Feet
- Features: Grass, Near Shops, Cul-De-Sac, Underground Utilities
Details
- Parcel number: 046F218
Construction
Type & style
- Home type: SingleFamily
- Architectural style: Contemporary
- Property subtype: Single Family Residence
Materials
- HardiPlank Type, Sheetrock Walls
- Foundation: Slab
- Roof: Shingle
Condition
- Well-Kept,Nearly New Condition
- Year built: 2024
Utilities & green energy
- Electric: City of Thomasville
- Water: Water Connected, City of Thomasville
- Utilities for property: DSL Service, Garbage Pick Up, Sewer Connected, Water Connected
Community & HOA
Community
- Features: Adult Community, Clubhouse, Fishing, Lake Privileges
- Subdivision: Huntington Pointe
HOA
- Has HOA: Yes
- HOA fee: $1,064 annually
Location
- Region: Thomasville
Financial & listing details
- Price per square foot: $211/sqft
- Tax assessed value: $263,696
- Annual tax amount: $2,200
- Date on market: 10/30/2026
Estimated market value
$298,900
$284,000 - $314,000
$2,222/mo
Price history
| Date | Event | Price |
|---|---|---|
| 10/30/2026 | Listed for sale | $305,000+5.2%$211/sqft |
Source: TABRMLS #929500 Report a problem | ||
| 5/16/2025 | Sold | $290,000-5.2%$201/sqft |
Source: Public Record Report a problem | ||
| 4/19/2025 | Pending sale | $305,900$212/sqft |
Source:  South Georgia MLS #143181 Report a problem | ||
| 4/17/2025 | Listed for sale | $305,900$212/sqft |
Source: South Georgia MLS #143181 Report a problem | ||
| 4/1/2025 | Listing removed | $305,900$212/sqft |
Source: South Georgia MLS #143181 Report a problem | ||
| 3/2/2025 | Price change | $305,900-3.2%$212/sqft |
Source: South Georgia MLS #143181 Report a problem | ||
| 11/18/2024 | Listed for sale | $315,900$218/sqft |
Source: South Georgia MLS #143181 Report a problem | ||
Public tax history
| Year | Property taxes | Tax assessment |
|---|---|---|
| 2025 | $2,149 +1828.3% | $105,478 +1881.6% |
| 2024 | $111 +12.4% | $5,323 +10% |
| 2023 | $99 -5.9% | $4,839 +4.6% |
| 2022 | $105 +18.5% | $4,624 +30.8% |
| 2021 | $89 -3.6% | $3,536 |
| 2020 | $92 -2% | $3,536 |
| 2019 | $94 -1.8% | $3,536 |
| 2018 | $96 +5.4% | $3,536 +6.3% |
| 2017 | $91 +0.8% | $3,328 |
| 2016 | $90 -48% | $3,328 |
| 2015 | $173 -0.5% | $3,328 -46.7% |
| 2014 | $174 | $6,240 |
| 2013 | $174 | $6,240 |
| 2012 | -- | -- |
| 2011 | -- | -- |
Find assessor info on the county website
Monthly payment
Est. payment
Payment breakdown
Explore the cost of this home by adjusting the details. Changes won't be saved.Climate risks
Neighborhood: 31757
- $370,859-- bd2 ba1.7k sqft110 Huntington Pointe Dr, Thomasville, GA 31757Sold
- $300,0003 bd2 ba1.4k sqft114 Huntington Pointe Dr, Thomasville, GA 31757Sold

- $299,2993 bd2 ba1.5k sqft108 Huntington Pointe Dr, Thomasville, GA 31757Pending

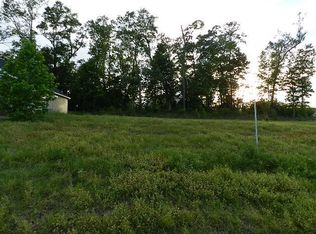
- $250,2916,969 sqft116 Huntington Pointe Dr, Thomasville, GA 31757Off Market
Similar homes
- $282,0003 bd2 ba1.3k sqft204 Jamestowne Way, Thomasville, GA 31757For Sale
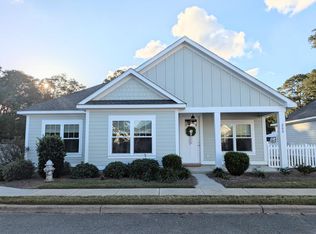 MLS ID #929526, Leslie Bennett. TABRMLS
- $313,0004 bd2 ba1.8k sqft46 Bond St, Thomasville, GA 31757For Sale
 MLS ID #929144, Jessica Taylor. TABRMLS
- $259,9002 bd2 ba1.5k sqft223 Huntington Pointe Dr, Thomasville, GA 31757For Sale
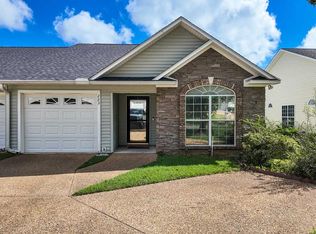 MLS ID #929309, Leslie Bennett. TABRMLS
- $337,3773 bd2 ba1.6k sqft113 Huntington Pointe Dr, Thomasville, GA 31757New Construction
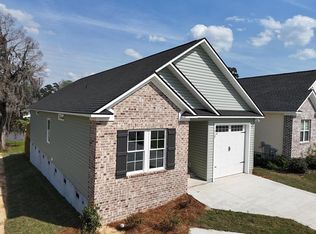 MLS ID #925824, Marcianne Benton. TABRMLS
- $329,0003 bd2 ba1.3k sqft346 Twin Acres Dr, Thomasville, GA 31757Active
 MLS ID #10867532, Sarah L Thompson, C21 Avenues Real Estate Partners. GAMLS
- $319,5003 bd2 ba1.4k sqft116 Glenwood Dr, Thomasville, GA 31792ActiveMLS ID #10848276, Sarah L Thompson, C21 Avenues Real Estate Partners. GAMLS
