Tired of waiting for new construction? Your dream home is ready and waiting for you! Say goodbye to the endless wait and dive straight into luxurious living with this gem! Step into spaciousness with a sprawling 1544 sq.ft. open floor plan that's perfect for family gatherings or entertaining friends. Picture yourself whipping up culinary delights in the stunning granite kitchen island, while the laminate flooring adds an elegant touch to the ambiance. With 3 beds, 2.5 baths, and a convenient one-car garage, this home offers comfort and convenience at every turn. Bask in the glow of natural light streaming through lovely plantation wood blinds, creating an inviting atmosphere throughout. The oversized master suite is a sanctuary in itself, boasting a full bath and a large walk-in closet, providing the perfect retreat after a long day. And the best part? Your rear patio offers serene views of a pond, seamlessly blending indoor and outdoor living. Convenience is key with this property! Just blocks away from shopping and dining, and a short drive to the sandy shores of Delaware and Maryland beaches, every amenity is at your fingertips. Plus, enjoy the perks of community living with access to an outdoor pool, exercise room, and community room with a full kitchen for all your party needs. Worried about maintenance? Don't be! The condo association has you covered with exterior maintenance and repairs, including roof, siding, porch, driveways, and roads, ensuring peace of mind and hassle-free living. Don't miss out on this opportunity to call this place your home sweet home! Schedule your appointment today and make your dream a reality!
Sold for $265,000
$265,000
115 Caitlins Way #221, Millsboro, DE 19966
3beds
1,544sqft
Townhouse
Built in 2016
-- sqft lot
$269,200 Zestimate®
$172/sqft
$2,127 Estimated rent
Home value
$269,200
$256,000 - $283,000
$2,127/mo
Zestimate® history
Owner options
List your home for rent
$2,127/mo
Rent Zestimate®
Find your next renter with Zillow Rental Manager. Plus, with online applications, you can quickly screen prospective tenants – for free.
$2,127/mo
Rent Zestimate®
Refinance and save
$1,739/mo
Est. payment
Refinancing to a lower rate could help reduce your monthly payments and save thousands over the life of the loan.
$1,739/mo
Est. payment
Explore your selling options
Work with a Zillow partner agent
Leverage their expertise and Zillow's premium Showcase listings to get your home seen by more buyers.
Get startedList with your own agent
Get your home in front of millions of buyers by listing it on Zillow.
Learn how to do itSell it yourself
Take full control of how buyers see your home on Zillow by listing For Sale by Owner (FSBO).
List your homeWhat's special
Zillow last checked:
Listing updated:
Listed by:
Julie Gritton 302-645-1111,
Coldwell Banker Premier - Lewes
Bought with:
JORDAN GARCIA, RS-0023700
Long & Foster Real Estate, Inc.
Source: Bright MLS,MLS#: DESU2056670
Facts & features
Interior
Bedrooms & bathrooms
- Bedrooms: 3
- Bathrooms: 3
- Full bathrooms: 2
- 1/2 bathrooms: 1
- Main level bathrooms: 1
Rooms
- Room types: Living Room, Primary Bedroom, Bedroom 2, Bedroom 3, Kitchen, Family Room, Bathroom 2, Primary Bathroom, Half Bath
Basement
- Area: 0
Heating
- Forced Air, Propane
Cooling
- Central Air, Electric
Appliances
- Included: Microwave, Dishwasher, Dryer, Cooktop, Washer, Refrigerator, Freezer, Electric Water Heater
- Laundry: Has Laundry
Features
- Breakfast Area, Ceiling Fan(s), Combination Kitchen/Dining, Combination Kitchen/Living, Combination Dining/Living, Dining Area, Family Room Off Kitchen, Open Floorplan, Kitchen Island, Dry Wall
- Flooring: Carpet, Ceramic Tile, Luxury Vinyl
- Has basement: No
- Has fireplace: No
Interior area
- Total structure area: 1,544
- Total interior livable area: 1,544 sqft
- Finished area above ground: 1,544
- Finished area below ground: 0
Property
Parking
- Total spaces: 1
- Parking features: Garage Faces Front, Asphalt, Attached
- Attached garage spaces: 1
- Has uncovered spaces: Yes
Accessibility
- Accessibility features: Doors - Swing In
Features
- Levels: Two
- Stories: 2
- Patio & porch: Patio
- Exterior features: Sidewalks
- Pool features: Community
- Has view: Yes
- View description: Pond
- Has water view: Yes
- Water view: Pond
- Waterfront features: Pond
Lot
- Features: Landscaped
Details
- Additional structures: Above Grade, Below Grade
- Parcel number: 23305.0086.03221
- Zoning: RES
- Special conditions: Standard
Construction
Type & style
- Home type: Townhouse
- Property subtype: Townhouse
Materials
- Frame, Vinyl Siding, Stick Built
- Foundation: Slab
- Roof: Architectural Shingle
Condition
- Very Good
- New construction: No
- Year built: 2016
Utilities & green energy
- Sewer: Private Sewer
- Water: Public
- Utilities for property: Cable Available, Electricity Available, Phone Available, Propane, Sewer Available, Water Available
Community & HOA
Community
- Security: Smoke Detector(s), Carbon Monoxide Detector(s)
- Condo and coop fee: $596 quarterly
- Subdivision: Villages At Millwood
HOA
- Has HOA: Yes
- Amenities included: Pool, Community Center, Fitness Center
- Services included: Common Area Maintenance, Maintenance Structure, Maintenance Grounds, Management, Pest Control, Pool(s), Reserve Funds, Road Maintenance, Snow Removal, Trash
- HOA fee: $220 annually
Location
- Region: Millsboro
Financial & listing details
- Price per square foot: $172/sqft
- Tax assessed value: $16,650
- Annual tax amount: $688
- Date on market: 2/29/2024
- Listing agreement: Exclusive Right To Sell
- Listing terms: Conventional,Cash
- Ownership: Fee Simple
- Road surface type: Paved
Price history
| Date | Event | Price |
|---|---|---|
| 8/27/2024 | Sold | $265,000-5%$172/sqft |
Source:  Bright MLS #DESU2056670 Report a problem Bright MLS #DESU2056670 Report a problem | ||
| 8/5/2024 | Contingent | $279,000$181/sqft |
Source: Bright MLS #DESU2056670 Report a problem | ||
| 6/18/2024 | Price change | $279,000-3.8%$181/sqft |
Source: Bright MLS #DESU2056670 Report a problem | ||
| 5/7/2024 | Listed for sale | $289,900$188/sqft |
Source: Bright MLS #DESU2056670 Report a problem | ||
| 4/25/2024 | Listing removed | -- |
Source: Bright MLS #DESU2056670 Report a problem | ||
| 4/10/2024 | Price change | $289,900-3.3%$188/sqft |
Source: Bright MLS #DESU2056670 Report a problem | ||
| 2/29/2024 | Listed for sale | $299,900$194/sqft |
Source: Bright MLS #DESU2056670 Report a problem | ||
Public tax history
Tax history is unavailable.
Neighborhood: 19966
Nearby homes
- $235,3002 bd2 ba1.2k sqft109 Caitlins Way, Millsboro, DE 19966Off Market
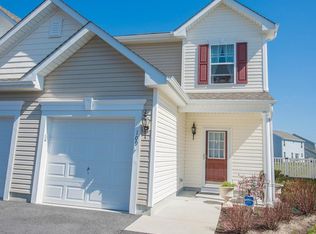
- $246,7003 bd-- ba1.4k sqft107 Caitlins Way, Millsboro, DE 19966Off Market
- $236,8003 bd2 ba1.3k sqft107 Caitlins Way #225, Millsboro, DE 19966Off Market
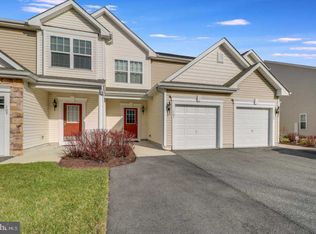
- $270,0003 bd-- ba1.5k sqft105 Caitlins Way, Millsboro, DE 19966Off Market
- $265,6003 bd-- ba1.5k sqft103 Caitlins Way, Millsboro, DE 19966Off Market
- $274,4003 bd2 ba1.3k sqft119 Caitlins Way, Millsboro, DE 19966Off Market
- $333,100-- bd-- ba1.5k sqft117 Carolines Ct, Millsboro, DE 19966Off Market
- $---- bd-- ba1.5k sqft117 Carolines Ct, Millsboro, DE 19966Off Market
Nearby schools
GreatSchools rating
- 6/10East Millsboro Elementary SchoolGrades: K-5Distance: 0.8 mi
- 4/10Millsboro Middle SchoolGrades: 6-8Distance: 1.2 mi
- 3/10Sussex Central High SchoolGrades: 9-12Distance: 4.5 mi
Schools provided by the listing agent
- District: Indian River
Source: Bright MLS. This data may not be complete. We recommend contacting the local school district to confirm school assignments for this home.


Get pre-qualified for a loan
At Zillow Home Loans, we can pre-qualify you in as little as 5 minutes with no impact to your credit score.An equal housing lender. NMLS #10287.
Sell for more on Zillow
Get a Zillow Showcase℠ listing at no additional cost and you could sell for .
$269,200
2% more
+$5,384
With Zillow Showcase(estimated)
$274,584
- Delaware
- Sussex County
- Millsboro
- 19966
- 115 Caitlins Way Unit 221
Nearby cities
Nearby zip codes
Other Millsboro Topics
