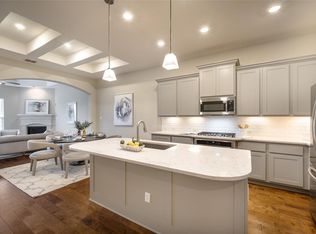
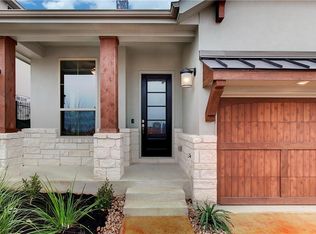
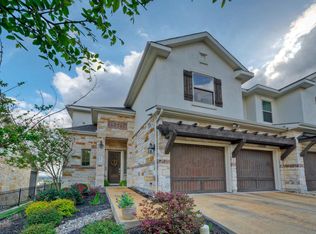
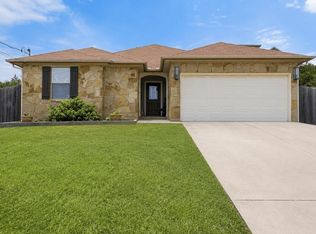
Welcome to this thoughtfully designed 3-bedroom, 2-bathroom home in the heart of Lakeway, TX. With 1,461 square feet of well-appointed living space, this property thoughtfully blends comfort and practicality with stylish finishes and desirable conveniences. Perfect for homeowners who value both functionality and the allure of a tranquil setting. As you step through the foyer, you’ll immediately notice the open feel of the home, accentuated by high ceilings and recessed lighting throughout. This thoughtful layout ensures a seamless flow between living spaces while still offering privacy where it counts. The living room features a cozy fireplace—ideal for quiet evenings or entertaining guests—and connects effortlessly to the spacious kitchen and dining area. The kitchen is a chef’s dream, complete with a cooktop, electric oven, microwave, refrigerator, dishwasher, and disposal. The breakfast bar provides a casual spot for meals or coffee, while the tile floors add style and ease of maintenance. The open concept isn’t just functional; it’s a space where conversation and connection take center stage. Retreat to the primary suite, which boasts a large walk-in closet and private en-suite bath. The additional bedrooms provide plenty of versatility—perfect for guest quarters, a home office, or creative space. Carpeted floors offer a cozy feel in all the right places, complementing the home’s balance of comfort and modern convenience. Outdoor living is just as impressive here. A private patio space invites quiet moments with your morning coffee or evening relaxation. The home also includes an attached garage for easy parking and storage, central air conditioning and heating for year-round comfort, and washer and dryer for added ease. The vibrant Rough Hollow community includes an event center, splash pad, playground, three nearby pools including an adults only pool, a lazy river pool, tennis courts—adding an elevated lifestyle to your everyday living.
Active under contract
$449,000
115 Cartwheel Bnd, Austin, TX 78738
3beds
1,461sqft
Condominium
Built in 2019
-- sqft lot
$-- Zestimate®
$307/sqft
$554/mo HOA
What's special
Cozy fireplaceAttached garagePrivate patio spaceHigh ceilingsCarpeted floorsRecessed lighting throughoutTile floors
- 126 days |
- 232 |
- 12 |
Zillow last checked:
Listing updated:
Listed by:
Linda Welsh (512) 657-4033,
Compass RE Texas, LLC (512) 575-3644
Source: Unlock MLS,MLS#: 2592530
Facts & features
Interior
Bedrooms & bathrooms
- Bedrooms: 3
- Bathrooms: 2
- Full bathrooms: 2
- Main level bedrooms: 3
Heating
- Central
Cooling
- Central Air
Appliances
- Included: Built-In Oven(s), Dishwasher, Disposal, ENERGY STAR Qualified Appliances, Exhaust Fan, Gas Cooktop, Microwave, Free-Standing Range, Refrigerator
Features
- Breakfast Bar, Crown Molding, Entrance Foyer, Granite Counters, High Ceilings, In-Law Floorplan, Recessed Lighting, Primary Bedroom on Main, No Interior Steps, Walk-In Closet(s), Beamed Ceilings, Study/Home Office
- Flooring: Carpet, Tile
- Windows: Blinds, Double Pane Windows
- Number of fireplaces: 1
- Fireplace features: Family Room, Gas Log
Interior area
- Total interior livable area: 1,461 sqft
Property
Parking
- Total spaces: 2
- Parking features: Attached, Door-Single, Garage Door Opener, Garage Faces Front
- Attached garage spaces: 2
Accessibility
- Accessibility features: None
Features
- Levels: One
- Stories: 1
- Patio & porch: Covered, Patio
- Exterior features: Gutters Partial, Pest Tubes in Walls
- Pool features: None
- Spa features: None
- Fencing: Fenced, Wrought Iron, See Remarks
- Has view: Yes
- View description: Park/Greenbelt, See Remarks
- Waterfront features: None
Lot
- Features: Interior Lot, Landscaped, Sprinkler - Automatic, Sprinkler - Back Yard, Sprinklers In Front, Sprinkler - In-ground, Trees-Small (Under 20 Ft), See Remarks
Details
- Additional structures: None
- Parcel number: 01358615880000
- Special conditions: Standard
Construction
Type & style
- Home type: Condo
- Property subtype: Condominium
- Attached to another structure: Yes
Materials
- Foundation: Slab
- Roof: Composition
Condition
- Resale
- New construction: No
- Year built: 2019
Details
- Builder name: Lennar
Utilities & green energy
- Sewer: Public Sewer
- Water: Municipal Utility District (MUD)
- Utilities for property: Electricity Available, Internet-Cable, Other, Propane
Community & HOA
Community
- Features: Clubhouse, Cluster Mailbox, Common Grounds, Curbs, Playground, Pool, Sport Court(s)/Facility, Underground Utilities, See Remarks
- Subdivision: Rough Hollow
HOA
- Has HOA: Yes
- Services included: See Remarks, Common Area Maintenance, Landscaping, Maintenance Grounds
- HOA fee: $554 monthly
- HOA name: Rough Hollow HOA
Location
- Region: Austin
Financial & listing details
- Price per square foot: $307/sqft
- Annual tax amount: $9,274
- Date on market: 3/4/2026
- Listing terms: Cash,Conventional,FHA
- Electric utility on property: Yes
Estimated market value
Not available
Estimated sales range
Not available
Not available
Price history
| Date | Event | Price |
|---|---|---|
| 7/7/2026 | Contingent | $449,000$307/sqft |
Source:  Unlock MLS #2592530 Report a problem Unlock MLS #2592530 Report a problem | ||
| 3/4/2026 | Listed for sale | $449,000+11.2%$307/sqft |
Source: Unlock MLS #2592530 Report a problem | ||
| 12/28/2023 | Listing removed | -- |
Source: Unlock MLS #6607057 Report a problem | ||
| 11/9/2023 | Listed for rent | $2,800+12%$2/sqft |
Source: Unlock MLS #6607057 Report a problem | ||
| 12/16/2020 | Listing removed | $2,500$2/sqft |
Source: Linda Welsh Realty GRP #1148403 Report a problem | ||
| 12/14/2020 | Listed for rent | $2,500$2/sqft |
Source: Linda Welsh Realty GRP #1148403 Report a problem | ||
| 3/23/2020 | Sold | -- |
Source: Agent Provided Report a problem | ||
| 2/19/2020 | Listing removed | $2,500$2/sqft |
Source: Linda Welsh Realty GRP #5563693 Report a problem | ||
| 12/20/2019 | Listed for rent | $2,500$2/sqft |
Source: Linda Welsh Realty GRP #5563693 Report a problem | ||
| 12/6/2019 | Listing removed | $403,823$276/sqft |
Source: Village Builders Report a problem | ||
| 11/2/2019 | Price change | $403,823+0.2%$276/sqft |
Source: Village Builders Report a problem | ||
| 8/2/2019 | Price change | $402,823+0.5%$276/sqft |
Source: Village Builders Report a problem | ||
| 7/2/2019 | Price change | $400,823+0.8%$274/sqft |
Source: Village Builders Report a problem | ||
| 6/2/2019 | Price change | $397,823+0.8%$272/sqft |
Source: Village Builders Report a problem | ||
| 5/3/2019 | Price change | $394,823+0.5%$270/sqft |
Source: Village Builders Report a problem | ||
| 4/2/2019 | Price change | $392,823+0.5%$269/sqft |
Source: Village Builders Report a problem | ||
| 3/7/2019 | Price change | $390,823+1%$268/sqft |
Source: Village Builders Report a problem | ||
| 2/13/2019 | Price change | $386,823+0.3%$265/sqft |
Source: Village Builders Report a problem | ||
| 1/16/2019 | Price change | $385,823+0.5%$264/sqft |
Source: Village Builders Report a problem | ||
| 1/10/2019 | Listed for sale | $383,823$263/sqft |
Source: Village Builders Report a problem | ||
Public tax history
Tax history is unavailable.
Monthly payment
Est. payment$--/mo
Payment breakdown
Explore the cost of this home by adjusting the details. Changes won't be saved.All calculations are estimates and provided by Zillow, Inc. for informational purposes only. Actual amounts may vary.
HOA fees may include property taxes on listings classified as Co-Ops. Contact the listing agent and/or owner for fee details.
Mortgage interest rates are dependent on a number of factors, including credit score, down payment, and repayment length. Interest rate data provided by Zillow Group Marketplace, Inc. as of 1/1/1970 from various mortgage lenders with which we have lead or other similar arrangements; the Estimated Payment is an average of those rates.
See how much you could borrow to make a competitive offer.
Climate risks
Neighborhood: 78738
Nearby schools
GreatSchools rating
- 9/10Serene Hills Elementary SchoolGrades: PK-5Distance: 1.1 mi
- 10/10Lake Travis Middle SchoolGrades: 6-8Distance: 1.2 mi
- 8/10Lake Travis High SchoolGrades: 9-12Distance: 3.2 mi
Schools provided by the listing agent
- Elementary: Serene Hills
- Middle: Lake Travis
- High: Lake Travis
- District: Lake Travis ISD
Source: Unlock MLS. This data may not be complete. We recommend contacting the local school district to confirm school assignments for this home.

A local agent can set up tours, give advice and negotiate with sellers.


- Texas
- Travis County
- Lakeway
- 78738
- 115 Cartwheel Bnd
Nearby cities
Nearby zip codes
Other Lakeway Topics
