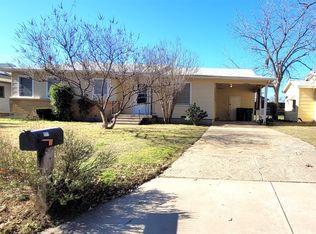
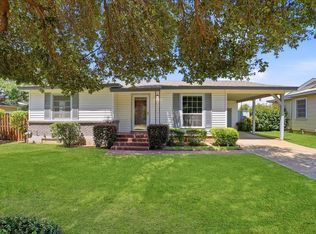
Westworth village! House and vacant lot being sold together. Address for lot is 5821 Westworth Blvd.. House lot goes all the way back to the second fence. 2 bedroom 1 bath with attached 1 car carport. Large yard with separate fenced area for your dog. Hardwood floors. Built in dishwasher. Tub and shower combination. Close to shopping and restaurants. Walking distance to NAS JRB. Just minutes to downtown Fort Worth. Easy access to I-30.
Sold
Price Unknown
115 Casstevens St, Westworth Village, TX 76114
2beds
872sqft
Single Family Residence
Built in 1956
0.33 Acres Lot
$156,600 Zestimate®
$--/sqft
$1,500 Estimated rent
Home value
$156,600
$144,000 - $171,000
$1,500/mo
Zestimate® history
Owner options
List your home for rent
$1,500/mo
Rent Zestimate®
Find your next renter with Zillow Rental Manager. Plus, with online applications, you can quickly screen prospective tenants – for free.
$1,500/mo
Rent Zestimate®
Refinance and save
Refinancing to a lower rate could help reduce your monthly payments and save thousands over the life of the loan.
Explore your selling options
Work with a Zillow partner agent
Leverage their expertise and Zillow's premium Showcase listings to get your home seen by more buyers.
Get startedList with your own agent
Get your home in front of millions of buyers by listing it on Zillow.
Learn how to do itSell it yourself
Take full control of how buyers see your home on Zillow by listing For Sale by Owner (FSBO).
List your homeWhat's special
Vacant lotBuilt in dishwasherHardwood floorsTub and shower combinationLarge yard
Zillow last checked:
Listing updated:
Listed by:
Renee Kolar 0372434 817-817-9207,
Keller Williams Fort Worth 817-817-9207
Bought with:
Kimberly Karanouh
Star Premier Real Estate
Source: NTREIS,MLS#: 20780872
Facts & features
Interior
Bedrooms & bathrooms
- Bedrooms: 2
- Bathrooms: 1
- Full bathrooms: 1
Primary bedroom
- Level: First
- Dimensions: 11 x 10
Living room
- Level: First
- Dimensions: 16 x 14
Heating
- Central, Natural Gas
Cooling
- Central Air, Ceiling Fan(s), Electric
Appliances
- Included: Dishwasher
- Laundry: Washer Hookup, Electric Dryer Hookup, In Hall, In Kitchen
Features
- Cable TV
- Flooring: Tile, Wood
- Windows: Window Coverings
- Has basement: No
- Has fireplace: No
Interior area
- Total interior livable area: 872 sqft
Property
Parking
- Total spaces: 1
- Parking features: Carport
- Carport spaces: 1
Features
- Levels: One
- Stories: 1
- Pool features: None
- Fencing: Chain Link
Lot
- Size: 0.33 Acres
- Features: Back Yard, Lawn, Few Trees
Details
- Parcel number: 00449350
Construction
Type & style
- Home type: SingleFamily
- Architectural style: Traditional,Detached
- Property subtype: Single Family Residence
Materials
- Foundation: Pillar/Post/Pier
- Roof: Composition
Condition
- Year built: 1956
Utilities & green energy
- Sewer: Public Sewer
- Water: Public
- Utilities for property: Sewer Available, Water Available, Cable Available
Community & neighborhood
Location
- Region: Westworth Village
- Subdivision: Casstevens Acres
Other
Other facts
- Listing terms: Cash,Conventional
Price history
| Date | Event | Price |
|---|---|---|
| 3/14/2025 | Sold | -- |
Source: NTREIS #20780872 Report a problem | ||
| 2/20/2025 | Pending sale | $175,000$201/sqft |
Source: NTREIS #20780872 Report a problem | ||
| 2/5/2025 | Contingent | $175,000$201/sqft |
Source: NTREIS #20780872 Report a problem | ||
| 1/16/2025 | Price change | $175,000-12.1%$201/sqft |
Source: NTREIS #20780872 Report a problem | ||
| 1/14/2025 | Price change | $199,000-0.5%$228/sqft |
Source: NTREIS #20780872 Report a problem | ||
| 11/26/2024 | Listed for sale | $200,000$229/sqft |
Source: NTREIS #20780872 Report a problem | ||
Public tax history
| Year | Property taxes | Tax assessment |
|---|---|---|
| 2025 | $3,422 -2.6% | $171,625 |
| 2024 | $3,512 +4% | $171,625 +5% |
| 2023 | $3,376 -5.2% | $163,452 +8.4% |
| 2022 | $3,562 +57.9% | $150,784 +62.5% |
| 2021 | $2,256 -1.6% | $92,803 |
| 2020 | $2,293 +4.1% | $92,803 |
| 2019 | $2,203 +15.6% | $92,803 +19.4% |
| 2018 | $1,905 -7.4% | $77,741 -6.3% |
| 2017 | $2,058 +14.9% | $82,983 +15.8% |
| 2016 | $1,790 +73.5% | $71,673 +71.9% |
| 2015 | $1,032 | $41,700 |
| 2014 | $1,032 | $41,700 |
| 2013 | -- | $41,700 +2.2% |
| 2012 | -- | $40,800 +12.4% |
| 2011 | -- | $36,300 -0.8% |
| 2010 | -- | $36,600 -21.1% |
| 2009 | -- | $46,400 -11.6% |
| 2008 | -- | $52,500 |
| 2007 | -- | $52,500 +67.2% |
| 2006 | -- | $31,400 |
| 2005 | -- | $31,400 |
| 2004 | -- | $31,400 |
| 2003 | -- | $31,400 |
| 2002 | -- | $31,400 +12.9% |
| 2001 | -- | $27,800 |
| 2000 | -- | $27,800 |
Find assessor info on the county website
Neighborhood: 76114
Nearby schools
GreatSchools rating
- 5/10Burton Hill Elementary SchoolGrades: PK-5Distance: 0.6 mi
- 5/10Stripling Middle SchoolGrades: 6-8Distance: 2.5 mi
- 3/10Arlington Heights High SchoolGrades: 9-12Distance: 2.6 mi
Schools provided by the listing agent
- Elementary: Burtonhill
- Middle: Stripling
- High: Arlngtnhts
- District: Fort Worth ISD
Source: NTREIS. This data may not be complete. We recommend contacting the local school district to confirm school assignments for this home.
Get a cash offer in 3 minutes
Find out how much your home could sell for in as little as 3 minutes with a no-obligation cash offer.
Estimated market value
$156,600
Get a cash offer in 3 minutes
Find out how much your home could sell for in as little as 3 minutes with a no-obligation cash offer.
Estimated market value
$156,600
- Texas
- Tarrant County
- Westworth Village
- 76114
- 115 Casstevens St
Nearby cities
Nearby zip codes
Other Westworth Village Topics
- Apartments for Rent in 76114
- Houses for Sale in 76114
- Houses for Rent in 76114
- 76114 Real Estate
- Westworth Village Condos
- Houses for Sale in Westworth Village
- Newest Listings in Westworth Village
- Westworth Village Home Values
- Westworth Village Real Estate Agents
- Westworth Village Refinance
- Westworth Village Mortgage Rates
