Skip main navigation
Closed
  • $272,000

    115 Caylor Farm Ln, Jasper, GA 30143

    3beds
    1,540sqft
    Single Family Residence, Manufactured Home
    Built in 1993
    0.85 Acres Lot
    $-- Zestimate®
    $177/sqft
    $1,758 Estimated rent

    Home value

    Not available

    Estimated sales range

    Not available

    $1,758/mo

    Zestimate® history
    Loading
    Loading...

    Owner options

    List your home for rent

    $1,758/mo

    Rent Zestimate®

    Find your next renter with Zillow Rental Manager. Plus, with online applications, you can quickly screen prospective tenants – for free.

    Learn more

    $1,758/mo

    Rent Zestimate®

    Refinance and save

    $1,657/mo

    Est. payment

    Refinancing to a lower rate could help reduce your monthly payments and save thousands over the life of the loan.

    See today's rates

    $1,657/mo

    Est. payment

    Explore your selling options

    Work with a Zillow partner agent

    Leverage their expertise and Zillow's premium Showcase listings to get your home seen by more buyers.

    Get started

    List with your own agent

    Get your home in front of millions of buyers by listing it on Zillow.

    Learn how to do it

    Sell it yourself

    Take full control of how buyers see your home on Zillow by listing For Sale by Owner (FSBO).

    List your home

    What's special

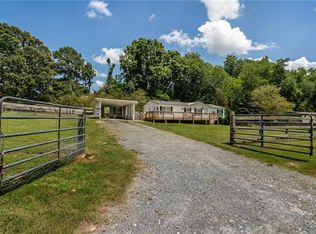
    Move-in ready and full of updates, this lovely home is nestled just minutes from Downtown Jasper! Situated on a permanent foundation, it offers an open-concept floor plan with split bedrooms for added privacy and functionality. Inside, you'll appreciate the spacious living area, functional kitchen, and thoughtfully designed layout that's perfect for everyday living. This is a home that's been well cared for and updated-not one you'll have to spend thousands on after closing. Over the past few years, the home has received numerous improvements, including a metal roof (approximately 2 years old), HVAC system (approximately 1 year old and recently serviced), updated flooring, newer interior paint, new appliances, plumbing upgrades, and new front and rear decks, giving you peace of mind while minimizing future maintenance. Step outside and enjoy the fully fenced property, perfect for children, pets, or simply relaxing in your own private outdoor space. The backyard also features a two-stall shed, providing plenty of room for lawn equipment, tools, hobbies, or even small livestock. Don't overlook the oversized covered garage/carport, offering ample space for vehicles, utility vehicles, equipment, or additional storage. Whether you're a first-time homebuyer, looking to downsize, or searching for an investment opportunity, this home checks all the boxes. If you're looking for an affordable property with the major improvements already completed, this one deserves a spot at the top of your list.

    Zillow last checked:

    Listing updated:

    Listed by:

    William Taylor 770-608-2677,

    Anchor Real Estate Advisors

    Bought with:

    Briana Lynch, 420293

    LOCAL Realty

    Source: GAMLS,MLS#: 10804023MLS Logo

    Facts & features

    Interior

    Bedrooms & bathrooms
    • Bedrooms: 3
    • Bathrooms: 2
    • Full bathrooms: 2
    • Main level bathrooms: 2
    • Main level bedrooms: 3
    Rooms
    • Room types: Other
    Kitchen
    • Features: Country Kitchen
    Heating
    • Central
    Cooling
    • Ceiling Fan(s), Central Air
    Appliances
    • Included: Dishwasher, Refrigerator
    • Laundry: In Kitchen
    Features
    • Master On Main Level, Roommate Plan, Split Bedroom Plan, Vaulted Ceiling(s)
    • Flooring: Other
    • Basement: None
    • Has fireplace: No
    • Common walls with other units/homes: No Common Walls
    Interior area
    • Total structure area: 1,540
    • Total interior livable area: 1,540 sqft
    • Finished area above ground: 1,540
    • Finished area below ground: 0

    Property

    Parking
    • Total spaces: 3
    • Parking features: Detached, Garage
    • Has garage: Yes
    Features
    • Levels: One
    • Stories: 1
    • Patio & porch: Deck
    • Fencing: Back Yard,Fenced,Front Yard,Wood
    • Waterfront features: No Dock Or Boathouse
    • Body of water: None
    Lot
    • Size: 0.85 Acres
    • Features: Level
    Details
    • Parcel number: 042 008 007

    Construction

    Type & style
    • Home type: MobileManufactured
    • Architectural style: Other
    • Property subtype: Single Family Residence, Manufactured Home
    Materials
    • Vinyl Siding
    • Foundation: Pillar/Post/Pier
    • Roof: Metal
    Condition
    • Resale
    • New construction: No
    • Year built: 1993

    Utilities & green energy

    • Sewer: Septic Tank
    • Water: Public
    • Utilities for property: Electricity Available, Water Available

    Community & HOA

    Community
    • Features: None
    • Subdivision: Caylor Farms
    HOA
    • Has HOA: No
    • Services included: None
    Location
    • Region: Jasper

    Financial & listing details

    • Price per square foot: $177/sqft
    • Tax assessed value: $221,878
    • Annual tax amount: $1,410
    • Date on market: 7/12/2026
    • Cumulative days on market: 22 days
    • Listing agreement: Exclusive Right To Sell
    • Electric utility on property: Yes

    Price history

    DateEventPrice
    8/31/2026Sold$272,000+0.7%$177/sqft
    Source: GAMLS #10804023 Report a problem
    8/3/2026Pending sale$270,000$175/sqft
    Source: GAMLS #10804023 Report a problem
    7/12/2026Listed for sale$270,000+23.3%$175/sqft
    Source: GAMLS #10804023 Report a problem
    11/4/2022Sold$219,000+9.5%$142/sqft
    Source: Public Record Report a problem
    3/7/2005Sold$200,000$130/sqft
    Source: Public Record Report a problem

    Public tax history

    YearProperty taxesTax assessment
    2025$1,410 -11.5%$88,751 +2.3%
    2024$1,593 -1.3%$86,747 +0.2%
    2023$1,615 +693.9%$86,590 +765.9%
    2022$203 -6.7%$10,000
    2021$218 +11.7%$10,000 +17.6%
    2020$195 $8,500
    Find assessor info on the county website

    Neighborhood: 30143

    Nearby schools

    GreatSchools rating
    Schools provided by the listing agent
    • Elementary: Harmony
    • Middle: Pickens
    • High: Pickens

    Source: GAMLS. This data may not be complete. We recommend contacting the local school district to confirm school assignments for this home.