Beautifully maintained and full of character, this 3-bedroom, 2-bath home on 7.5+/- Acres and a Pond, offers a setting that immediately stands out. Eucalyptus hardwood floors bring warmth and richness throughout, while showers finished with tile and a resin tub add a clean, custom touch. The layout is both comfortable and inviting, designed for everyday living with a natural flow between spaces. Step outside and experience what truly sets this property apart—the expansive deck quickly becomes a favorite “room” of the home, offering a seamless extension of the living space. A sprawling, elevated deck surrounds the pool, creating a stunning space for relaxing, entertaining, grilling, or simply enjoying the view. Covered porches and multiple seating areas provide year-round enjoyment, whether starting your morning with coffee or winding down in the evening. The expansive lawn, mature trees, and private pond add depth and beauty to the landscape, offering space to explore and enjoy the outdoors. Additional features include a 2-car garage, a pole barn, and a shop, which provide flexibility for storage, hobbies, or equipment. The combination of open yard, wooded surroundings, and thoughtfully designed outdoor living spaces creates a property that is both functional and inviting.
For sale
Price cut: $14.9K (7/29)
$475,000
115 Cedar Ln, Frisco City, AL 36445
3beds
1,871sqft
Single Family Residence
Built in 1989
7 Acres Lot
$-- Zestimate®
$254/sqft
$-- HOA
What's special
Pole barnShowers finished with tileExpansive lawnMature trees
- 164 days
- 165
- 6
Zillow last checked:
Listing updated:
Listed by:
Brett House 850-398-8898,
Re/Max Agency One, Inc.
Source: PAR,MLS#: 680081
Facts & features
Interior
Bedrooms & bathrooms
- Bedrooms: 3
- Bathrooms: 2
- Full bathrooms: 2
Primary bedroom
- Level: First
- Area: 227.76
- Dimensions: 15.6 x 14.6
Bedroom
- Level: First
- Area: 138
- Dimensions: 12 x 11.5
Bedroom 1
- Level: First
- Area: 132.25
- Dimensions: 11.5 x 11.5
Dining room
- Level: First
- Area: 169
- Dimensions: 13 x 13
Kitchen
- Level: First
- Area: 195
- Dimensions: 13 x 15
Living room
- Level: First
- Area: 358.75
- Dimensions: 20.5 x 17.5
Heating
- Central
Cooling
- Central Air, Ceiling Fan(s)
Appliances
- Included: Electric Water Heater
Features
- Flooring: Hardwood
- Has basement: No
Interior area
- Total structure area: 1,871
- Total interior livable area: 1,871 sqft
Property
Parking
- Total spaces: 2
- Parking features: 2 Car Garage
- Garage spaces: 2
Features
- Levels: One
- Stories: 1
- Patio & porch: Deck
- Has private pool: Yes
- Pool features: Above Ground
Lot
- Size: 7 Acres
Details
- Additional structures: Barn(s)
- Parcel number: 512603070000054.000
- Zoning description: Res Single
Construction
Type & style
- Home type: SingleFamily
- Architectural style: Traditional
- Property subtype: Single Family Residence
Materials
- Frame
- Foundation: Slab
- Roof: Metal
Condition
- Resale
- New construction: No
- Year built: 1989
Utilities & green energy
- Electric: Circuit Breakers
- Sewer: Septic Tank
Community & HOA
Community
- Subdivision: None
HOA
- Has HOA: No
Location
- Region: Frisco City
Financial & listing details
- Price per square foot: $254/sqft
- Tax assessed value: $198,780
- Annual tax amount: $480
- Price range: $475K - $475K
- Date on market: 3/30/2026
- Cumulative days on market: 165 days
- Road surface type: Paved
Estimated market value
Not available
Estimated sales range
Not available
Not available
Price history
| Date | Event | Price |
|---|---|---|
| 7/29/2026 | Price change | $475,000-3%$254/sqft |
Source:  PAR #680081 Report a problem PAR #680081 Report a problem | ||
| 6/16/2026 | Price change | $489,900-7.5%$262/sqft |
Source: PAR #680081 Report a problem | ||
| 5/8/2026 | Price change | $529,900-3.3%$283/sqft |
Source: PAR #680081 Report a problem | ||
| 3/30/2026 | Listed for sale | $548,000$293/sqft |
Source: PAR #680081 Report a problem | ||
Public tax history
| Year | Property taxes | Tax assessment |
|---|---|---|
| 2025 | $480 +8.2% | $18,180 +6.9% |
| 2024 | $444 +7.8% | $17,000 +6.5% |
| 2023 | $411 +6.8% | $15,960 +5.6% |
| 2022 | $385 | $15,120 |
| 2021 | $385 +14.6% | $15,120 +11.7% |
| 2020 | $336 +30.3% | $13,540 +18.3% |
| 2019 | $258 | $11,444 +3.8% |
| 2018 | $258 | $11,020 -51.8% |
| 2017 | $258 | $22,880 +197.5% |
| 2016 | $258 +7.8% | $7,690 -92.9% |
| 2015 | $240 | $108,020 |
| 2014 | $240 | $108,020 |
| 2013 | $240 +5.8% | $108,020 -3.5% |
| 2011 | $227 | $111,880 |
| 2010 | $227 | $111,880 |
| 2009 | $227 | $111,880 |
Find assessor info on the county website
Monthly payment
Est. payment
Payment breakdown
Explore the cost of this home by adjusting the details. Changes won't be saved.Climate risks
Neighborhood: 36445
Nearby schools
Schools provided by the listing agent
- Elementary: Local School In County
- Middle: LOCAL SCHOOL IN COUNTY
- High: Local School In County
Source: PAR. This data may not be complete. We recommend contacting the local school district to confirm school assignments for this home.

Similar homes
- $495,0003 bd3 ba2.1k sqft560 Veterans Dr, Monroeville, AL 36460For Sale
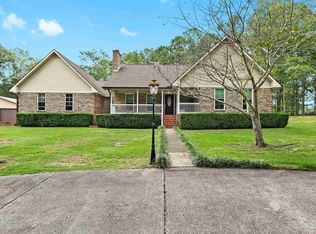 MLS ID #675212, Taylor Helton Lee, PHD Real Estate, LLC. PAR
 - $265,0003 bd2 ba2.3k sqft190 Jaye Rd, Frisco City, AL 36445Active
 MLS ID #397401, Nickie Cronier, Prestige Realty Experts. Baldwin Realtors
 - $299,0003 bd3 ba2.2k sqft22 Clairmont Ave, Monroeville, AL 36460For Sale
 MLS ID #19629, Christina Mosley. Monroe County BOR
 - $259,5003 bd2 ba2.6k sqft42 Longleaf Cir, Monroeville, AL 36460For Sale
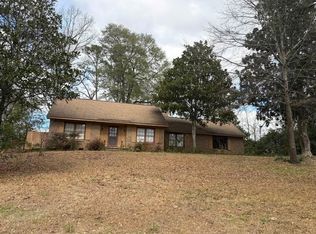 MLS ID #19556, Jess Martin. Monroe County BOR
 - $269,9003 bd2 ba2.3k sqft1 Wildwood Ct, Monroeville, AL 36460For Sale
 MLS ID #21456477, Ashley Rankins, Keller Williams Realty Hoover. GALMLS
