Welcome to your dream home in the renowned Gavilan community of Rancho Mission Viejo, designed exclusively for those aged 55 and better. This exquisite single-level residence offers an expansive 1815 square feet of beautifully upgraded living space, with a 270 degree unobstructed panoramic view of mountains and city lights, located on this exceptional, very private 5100 sq ft corner lot.
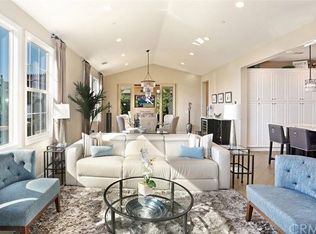
As you enter, you’ll be greeted by an open and inviting floor plan with genuine wide plank hardwood floors. Natural light pours in through large scenic energy efficient windows, covered by remote controlled “Hunter Douglas Silhouette” shades, with blackout shade for TV viewing, a custom built-in entertainment center, enhancing the warmth and ambiance of this inviting room.
The modern open kitchen features high-end appliances, marble backsplash, elegant countertops and island, and ample storage making it ideal for entertaining and creating culinary masterpieces. Retreat to the spacious master suite with a private view of a well-manicured yard with outstanding views. This space boasts a luxurious ensuite bathroom, stylish fixtures, spacious walk-in shower, large soaking tub and a large walk-in closet. The second bedroom provides flexibility for guests, and the third bedroom can be used as an additional bedroom or home office. Other upgrades include tankless hot water heater, epoxy coated garage floor, ample garage storage cabinets and much more.
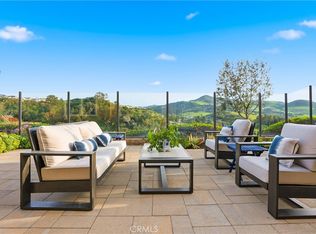
One of the standout features of this property is its one-of-a-kind premium lot, offering breathtaking 270 degrees views to be enjoyed from your very private Ranch Room/Open Patio, or while gathered around the fabulous 15-foot custom firepit. An incredible spot for morning coffee or entertaining or simply watching awesome sunsets.
Residents of Gavilan enjoy access to a multitude of amenities in all 4 villages, including sparkling heated pools, clubhouses, and classes with many vibrant community activities that foster a friendly and engaging lifestyle. Don’t miss this unique opportunity to own a piece of paradise in a community designed for your lifestyle. Experience comfort, luxury, and panoramic views of hills, sunsets, and beyond living in this stunning home. Schedule a viewing today!!!
Sold for $1,825,000
Listed by: First Team Real Estate • Steve Roberts • Contact: 949-240-7979
Bought with: CENTURY 21 Affiliated
$1,825,000
115 Cerrero Ct, Mission Viejo, CA 92694
3beds
1,815sqft
Single Family Residence
Built in 2016
5,108 Square Feet Lot
$1,857,600 Zestimate®
$1,006/sqft
$5,675 Estimated rent
Home value
$1,857,600
$1.71M - $2.02M
$5,675/mo
Zestimate® history
Owner options
List your home for rent
$5,675/mo
Rent Zestimate®
Find your next renter with Zillow Rental Manager. Plus, with online applications, you can quickly screen prospective tenants – for free.
$5,675/mo
Rent Zestimate®
Refinance and save
$11,757/mo
Est. payment
Refinancing to a lower rate could help reduce your monthly payments and save thousands over the life of the loan.
$11,757/mo
Est. payment
Explore your selling options
Work with a Zillow partner agent
Leverage their expertise and Zillow's premium Showcase listings to get your home seen by more buyers.
Get startedList with your own agent
Get your home in front of millions of buyers by listing it on Zillow.
Learn how to do itSell it yourself
Take full control of how buyers see your home on Zillow by listing For Sale by Owner (FSBO).
List your homeWhat's special
Elegant countertopsCustom built-in entertainment centerLarge walk-in closetLuxurious ensuite bathroomHigh-end appliancesMarble backsplashLarge soaking tub
Zillow last checked:
Listing updated:
Listed by:
Steve Roberts DRE #01279437 949-300-4829,
First Team Real Estate
Bought with:
Julie Eggen, DRE #01453579
CENTURY 21 Affiliated
Source: CRMLS,MLS#: LG25007326 Originating MLS: California Regional MLS
Originating MLS: California Regional MLSFacts & features
Interior
Bedrooms & bathrooms
- Bedrooms: 3
- Bathrooms: 2
- Full bathrooms: 2
- Main level bathrooms: 2
- Main level bedrooms: 3
Rooms
- Room types: Bedroom, Converted Bedroom, Entry/Foyer, Foyer, Kitchen, Laundry, Living Room, Primary Bathroom, Primary Bedroom, Other, Dining Room
Primary bedroom
- Features: Main Level Primary
Bedroom
- Features: All Bedrooms Down
Bedroom
- Features: Bedroom on Main Level
Bathroom
- Features: Bathroom Exhaust Fan, Bathtub, Closet, Dual Sinks, Full Bath on Main Level, Granite Counters, Low Flow Plumbing Fixtures, Linen Closet, Separate Shower, Upgraded
Kitchen
- Features: Built-in Trash/Recycling, Kitchen/Family Room Combo, Quartz Counters
Heating
- Central, Forced Air, Natural Gas
Cooling
- Central Air, High Efficiency
Appliances
- Included: Convection Oven, Dishwasher, Gas Cooktop, Disposal, Gas Oven, High Efficiency Water Heater, Hot Water Circulator, Microwave, Range Hood, Self Cleaning Oven, Water Softener, Tankless Water Heater, Vented Exhaust Fan, Water To Refrigerator, Water Purifier
- Laundry: Washer Hookup, Gas Dryer Hookup, Laundry Room
Features
- Breakfast Bar, Built-in Features, Ceiling Fan(s), Separate/Formal Dining Room, Granite Counters, High Ceilings, Open Floorplan, Recessed Lighting, Storage, All Bedrooms Down, Bedroom on Main Level, Entrance Foyer, Main Level Primary, Primary Suite, Walk-In Closet(s)
- Doors: Insulated Doors, Sliding Doors
- Windows: Blinds, Custom Covering(s), Double Pane Windows, Insulated Windows, Screens
- Has fireplace: Yes
- Fireplace features: Gas, Outside
- Common walls with other units/homes: No Common Walls
Interior area
- Total interior livable area: 1,815 sqft
Property
Parking
- Total spaces: 2
- Parking features: Direct Access, Driveway Level, Door-Single, Driveway, Garage Faces Front, Garage, Garage Door Opener, Storage
- Attached garage spaces: 2
Accessibility
- Accessibility features: Safe Emergency Egress from Home, Grab Bars, Low Pile Carpet, Accessible Doors
Features
- Levels: One
- Stories: 1
- Entry location: Front
- Patio & porch: Rear Porch, Concrete, Covered, Open, Patio
- Exterior features: Lighting, Rain Gutters, Brick Driveway, Fire Pit
- Pool features: Community, Gunite, In Ground, Association
- Has spa: Yes
- Spa features: Association, Community, Gunite, In Ground
- Fencing: Block,Glass,New Condition
- Has view: Yes
- View description: City Lights, Canyon, Park/Greenbelt, Hills, Mountain(s), Neighborhood, Panoramic, Rocks, Valley, Trees/Woods
Lot
- Size: 5,108 Square Feet
- Features: 6-10 Units/Acre, Back Yard, Close to Clubhouse, Cul-De-Sac, Drip Irrigation/Bubblers, Garden, Sprinklers In Rear, Sprinklers In Front, Landscaped, Near Park, Sprinklers Timer, Sprinklers On Side, Sprinkler System, Street Level, Yard
Details
- Additional structures: Cabana
- Parcel number: 75540129
- Special conditions: Standard
Construction
Type & style
- Home type: SingleFamily
- Architectural style: Mediterranean,Ranch
- Property subtype: Single Family Residence
Materials
- Drywall, Ducts Professionally Air-Sealed, Frame, Glass, Concrete, Stucco
- Foundation: Concrete Perimeter, Slab
- Roof: Concrete,Tile
Condition
- Updated/Remodeled,Termite Clearance,Turnkey
- New construction: No
- Year built: 2016
Details
- Builder model: 3
- Builder name: Standard Pacific
Utilities & green energy
- Sewer: Public Sewer
- Water: Public
- Utilities for property: Cable Available, Cable Connected, Natural Gas Available, Natural Gas Connected, Phone Available, Sewer Available, Sewer Connected, Underground Utilities, Water Available, Water Connected
Community & HOA
Community
- Features: Biking, Curbs, Foothills, Hiking, Mountainous, Street Lights, Suburban, Sidewalks, Park, Pool
- Security: Carbon Monoxide Detector(s), Fire Detection System, Fire Sprinkler System, Smoke Detector(s)
- Senior community: Yes
- Subdivision: Avocet (Esevo)
HOA
- Has HOA: Yes
- Amenities included: Bocce Court, Clubhouse, Dog Park, Fitness Center, Fire Pit, Game Room, Meeting Room, Meeting/Banquet/Party Room, Maintenance Front Yard, Outdoor Cooking Area, Other Courts, Barbecue, Picnic Area, Paddle Tennis, Playground, Pickleball, Pool, Pet Restrictions, Pets Allowed, Recreation Room, Spa/Hot Tub
- HOA fee: $438 monthly
- HOA name: Rancho MMC
- HOA phone: 949-625-6500
Location
- Region: Mission Viejo
Financial & listing details
- Price per square foot: $1,006/sqft
- Tax assessed value: $418,183
- Annual tax amount: $9,622
- Date on market: 1/21/2025
- Cumulative days on market: 10 days
- Listing terms: Cash,Cash to New Loan,Conventional
- Inclusions: Fountain in backyard
- Exclusions: Security Cameras, Bidet Toilet seat in primary, Smart plugs.
- Road surface type: Paved
Price history
| Date | Event | Price |
|---|---|---|
| 3/21/2025 | Sold | $1,825,000$1,006/sqft |
Source:  CRMLS #LG25007326 Report a problem CRMLS #LG25007326 Report a problem | ||
| 3/2/2025 | Pending sale | $1,825,000$1,006/sqft |
Source: CRMLS #LG25007326 Report a problem | ||
| 2/3/2025 | Contingent | $1,825,000$1,006/sqft |
Source: CRMLS #LG25007326 Report a problem | ||
| 1/22/2025 | Listed for sale | $1,825,000+117%$1,006/sqft |
Source: CRMLS #LG25007326 Report a problem | ||
| 12/28/2016 | Sold | $841,000$463/sqft |
Source: Public Record Report a problem | ||
Public tax history
| Year | Property taxes | Tax assessment |
|---|---|---|
| 2025 | $9,622 +3.6% | $418,183 +2% |
| 2024 | $9,286 +1.3% | $409,984 +2% |
| 2023 | $9,168 +1.7% | $401,946 +2% |
| 2022 | $9,014 +1.5% | $394,065 +2% |
| 2021 | $8,882 +0.5% | $386,339 +1% |
| 2020 | $8,834 | $382,378 +2% |
| 2019 | $8,834 -1.1% | $374,881 +2% |
| 2018 | $8,937 -1% | $367,531 +2% |
| 2017 | $9,027 | $360,325 +46.6% |
| 2016 | $9,027 | $245,823 |
Find assessor info on the county website
Neighborhood: 92694
Nearby homes
- $1,800,0002 bd3 ba2k sqft117 Cerrero Ct, Mission Viejo, CA 92694Sold
- $1,519,2003 bd3 ba2.1k sqft111 Cerrero Ct, Mission Viejo, CA 92694Off Market
- $1,150,0002 bd2 ba1.4k sqft109 Cerrero Ct, Mission Viejo, CA 92694For Sale

- $1,324,7002 bd2 ba1.6k sqft119 Cerrero Ct, Mission Viejo, CA 92694Off Market
- $1,512,9002 bd2 ba1.6k sqft107 Cerrero Ct, Mission Viejo, CA 92694Off Market
- $1,500,1002 bd2 ba1.8k sqft101 Cerrero Ct, Mission Viejo, CA 92694Off Market
- $---- bd-- ba-- sqft103 Cerrero Ct, Ladera Ranch, CA 92694Off Market
- $1,226,0002 bd3 ba1.9k sqft103 Cerrero Ct, Rancho Mission Viejo, CA 92694Off Market
Nearby schools
GreatSchools rating
- 10/10Esencia TK-8Grades: K-5Distance: 0.6 mi
- 10/10Esencia MiddleGrades: 6-8Distance: 0.6 mi
- 9/10Tesoro High SchoolGrades: 9-12Distance: 3.3 mi
Schools provided by the listing agent
- High: Tesoro
Source: CRMLS. This data may not be complete. We recommend contacting the local school district to confirm school assignments for this home.
Get a cash offer in 3 minutes
Find out how much your home could sell for in as little as 3 minutes with a no-obligation cash offer.
Estimated market value
$1,857,600
Get a cash offer in 3 minutes
Find out how much your home could sell for in as little as 3 minutes with a no-obligation cash offer.
Estimated market value
$1,857,600
- California
- Orange County
- Rancho Mission Viejo
- 92694
- 115 Cerrero Ct
Nearby cities
Nearby zip codes
Other Rancho Mission Viejo Topics
- Apartments for Rent in 92694
- Houses for Sale in 92694
- Houses for Rent in 92694
- 92694 Real Estate
- Rancho Mission Viejo Condos
- Houses for Sale in Rancho Mission Viejo
- Newest Listings in Rancho Mission Viejo
- Rancho Mission Viejo Home Values
- Rancho Mission Viejo Real Estate Agents
- Rancho Mission Viejo Refinance
- Rancho Mission Viejo Mortgage Rates
