Skip main navigation
Sold for $325,000
  • $325,000

    115 Chandlers Glen Dr, Bunker Hill, WV 25413

    3beds
    1,440sqft
    Single Family Residence
    Built in 2019
    0.28 Acres Lot
    $344,700 Zestimate®
    $226/sqft
    $2,227 Estimated rent

    Home value

    $344,700

    $327,000 - $362,000

    $2,227/mo

    Zestimate® history
    Loading
    Loading...

    Owner options

    List your home for rent

    $2,227/mo

    Rent Zestimate®

    Find your next renter with Zillow Rental Manager. Plus, with online applications, you can quickly screen prospective tenants – for free.

    Learn more

    $2,227/mo

    Rent Zestimate®

    Refinance and save

    $1,551/mo

    Est. payment

    Refinancing to a lower rate could help reduce your monthly payments and save thousands over the life of the loan.

    See today's rates

    $1,551/mo

    Est. payment

    Explore your selling options

    Work with a Zillow partner agent

    Leverage their expertise and Zillow's premium Showcase listings to get your home seen by more buyers.

    Get started

    List with your own agent

    Get your home in front of millions of buyers by listing it on Zillow.

    Learn how to do it

    Sell it yourself

    Take full control of how buyers see your home on Zillow by listing For Sale by Owner (FSBO).

    List your home

    What's special

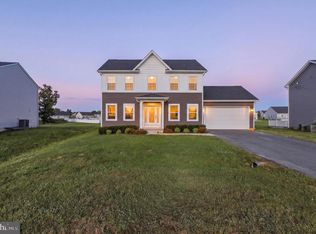
    Peaceful neighborhood living with city convenience! Nestled in a serene and quiet neighborhood just minutes from the Virginia line, this inviting three-bedroom, two-and-a-half-bathroom home is a perfect blend of comfort and accessibility with easy access to highways, businesses, and schools. Upon entering, you'll be greeted by an upgraded kitchen featuring pristine white cabinets, sleek stainless steel appliances, and a functional island that serves as an entertaining hub and center for a busy everyday life. The kitchen seamlessly flows into the dining room and living room, allowing conversation and guests to move about with ease. Sliding glass doors from the dining room lead to a spacious backyard, providing a seamless indoor-outdoor flow for gatherings, barbecues, or simply enjoying the outdoors in privacy. The large level lot is open for your imagination to add playsets, fences for your pets, or gardens in the future. Back inside, the upper level boasts a well-designed layout with a convenient laundry room without the hassle of bringing laundry up and down the stairs, a spacious primary suite, and two additional bedrooms, offering flexibility for guests or a home office. Additional amenities include an attached two-car garage, a covered front entrance, and plenty of storage space! Embrace the convenient lifestyle you've always wanted in Bunker Hill!

    Zillow last checked:

    Listing updated:

    Listed by:

    Jason Ryan Spicer 410-207-9181,

    Weichert Realtors - Blue Ribbon

    Bought with:

    Don O'Wade, WV0025988

    ERA Oakcrest Realty, Inc.

    Source: Bright MLS,MLS#: WVBE2029946MLS Logo

    Facts & features

    Interior

    Bedrooms & bathrooms
    • Bedrooms: 3
    • Bathrooms: 3
    • Full bathrooms: 2
    • 1/2 bathrooms: 1
    • Main level bathrooms: 1
    Basement
    • Area: 0
    Heating
    • Heat Pump, Electric
    Cooling
    • Central Air, Electric
    Appliances
    • Included: Microwave, Dishwasher, Dryer, Exhaust Fan, Oven/Range - Electric, Refrigerator, Stainless Steel Appliance(s), Washer, Water Heater, Electric Water Heater
    • Laundry: Upper Level
    Features
    • Attic, Dining Area, Family Room Off Kitchen, Open Floorplan, Kitchen Island, Primary Bath(s), Recessed Lighting, Bathroom - Tub Shower, Walk-In Closet(s), Dry Wall
    • Flooring: Carpet, Luxury Vinyl
    • Windows: Double Hung
    • Has basement: No
    • Has fireplace: No
    Interior area
    • Total structure area: 1,440
    • Total interior livable area: 1,440 sqft
    • Finished area above ground: 1,440
    • Finished area below ground: 0

    Property

    Parking
    • Total spaces: 6
    • Parking features: Garage Faces Front, Asphalt, Attached, Driveway, Off Street
    • Attached garage spaces: 2
    • Uncovered spaces: 4
    Accessibility
    • Accessibility features: None
    Features
    • Levels: Two
    • Stories: 2
    • Patio & porch: Porch, Roof
    • Exterior features: Rain Gutters
    • Pool features: None
    Lot
    • Size: 0.28 Acres
    • Features: Level, Cleared, Front Yard, Rear Yard, Suburban
    Details
    • Additional structures: Above Grade, Below Grade
    • Parcel number: 07 17G010400000000
    • Zoning: 101
    • Special conditions: Standard

    Construction

    Type & style
    • Home type: SingleFamily
    • Architectural style: Colonial
    • Property subtype: Single Family Residence
    Materials
    • Vinyl Siding
    • Foundation: Slab
    • Roof: Architectural Shingle
    Condition
    • Very Good
    • New construction: No
    • Year built: 2019

    Utilities & green energy

    • Sewer: Public Sewer
    • Water: Public
    • Utilities for property: Cable Available, Electricity Available, Phone Available, Water Available, Sewer Available

    Community & HOA

    Community
    • Security: Smoke Detector(s), Exterior Cameras
    • Subdivision: Chandlers Glen
    HOA
    • Has HOA: Yes
    • Services included: Road Maintenance, Snow Removal
    • HOA fee: $43 monthly
    • HOA name: CHANDLERS GLEN
    Location
    • Region: Bunker Hill
    • Municipality: Mill Creek District

    Financial & listing details

    • Price per square foot: $226/sqft
    • Tax assessed value: $221,300
    • Annual tax amount: $1,545
    • Date on market: 5/31/2024
    • Listing agreement: Exclusive Right To Sell
    • Listing terms: Cash,Conventional,FHA,USDA Loan,VA Loan
    • Ownership: Fee Simple
    • Road surface type: Black Top, Paved

    Price history

    DateEventPrice
    8/14/2024Sold$325,000$226/sqft
    Source: Bright MLS #WVBE2029946 Report a problem
    7/16/2024Pending sale$325,000$226/sqft
    Source: Bright MLS #WVBE2029946 Report a problem
    7/11/2024Listed for sale$325,000$226/sqft
    Source: Bright MLS #WVBE2029946 Report a problem
    6/24/2024Contingent$325,000$226/sqft
    Source: Bright MLS #WVBE2029946 Report a problem
    6/17/2024Price change$325,000-3%$226/sqft
    Source: Bright MLS #WVBE2029946 Report a problem
    5/31/2024Listed for sale$335,000+19.6%$233/sqft
    Source: Bright MLS #WVBE2029946 Report a problem
    10/8/2021Sold$280,000+1.8%$194/sqft
    Source: Bright MLS #WVBE2001928 Report a problem
    8/31/2021Contingent$275,000$191/sqft
    Source: Bright MLS #WVBE2001928 Report a problem
    8/27/2021Listed for sale$275,000+39.9%$191/sqft
    Source: Bright MLS #WVBE2001928 Report a problem
    7/11/2019Sold$196,560$137/sqft
    Source: Public Record Report a problem

    Public tax history

    YearProperty taxesTax assessment
    2025$1,827 +1.3%$150,300 +2.2%
    2024$1,805 +1.2%$147,060 +4.3%
    2023$1,783 +15.4%$141,060 +6.2%
    2022$1,545 $132,780 +13.5%
    2021-- $117,000 +4.4%
    2020-- $112,020 +273.4%
    2019$709 +42.6%$30,000 +42.9%
    2018$497 +73.9%$21,000 +75%
    2017$286 -0.9%$12,000
    2016$289 -2.6%$12,000
    2015$296 -0.3%$12,000
    2014$297 $12,000
    Find assessor info on the county website

    Neighborhood: 25413

    Nearby schools

    GreatSchools rating
    Schools provided by the listing agent
    • District: Berkeley County Schools

    Source: Bright MLS. This data may not be complete. We recommend contacting the local school district to confirm school assignments for this home.

    Get a cash offer in 3 minutes
    Find out how much your home could sell for in as little as 3 minutes with a no-obligation cash offer.
    Estimated market value
    $344,700
    Get a cash offer in 3 minutes
    Find out how much your home could sell for in as little as 3 minutes with a no-obligation cash offer.
    Estimated market value
    $344,700