Skip main navigation
Sold for $385,000
  • $385,000

    41 Bedstraw Pl, Bunker Hill, WV 25413

    5beds
    2,200sqft
    Single Family Residence
    Built in 2019
    0.34 Acres Lot
    $397,900 Zestimate®
    $175/sqft
    $2,634 Estimated rent

    Home value

    $397,900

    $358,000 - $442,000

    $2,634/mo

    Zestimate® history
    Loading
    Loading...

    Owner options

    List your home for rent

    $2,634/mo

    Rent Zestimate®

    Find your next renter with Zillow Rental Manager. Plus, with online applications, you can quickly screen prospective tenants – for free.

    Learn more

    $2,634/mo

    Rent Zestimate®

    Refinance and save

    $2,298/mo

    Est. payment

    Refinancing to a lower rate could help reduce your monthly payments and save thousands over the life of the loan.

    See today's rates

    $2,298/mo

    Est. payment

    Explore your selling options

    Work with a Zillow partner agent

    Leverage their expertise and Zillow's premium Showcase listings to get your home seen by more buyers.

    Get started

    List with your own agent

    Get your home in front of millions of buyers by listing it on Zillow.

    Learn how to do it

    Sell it yourself

    Take full control of how buyers see your home on Zillow by listing For Sale by Owner (FSBO).

    List your home

    What's special

    Large eat-in areaWalk-in showerFenced backyardPremium lotFlat stone patioInteresting driveway conceptGreat room
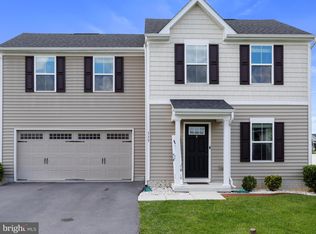
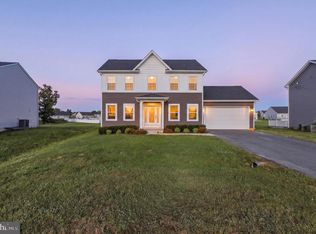
    This 5 bedroom 2.5 bath home is a well maintained gem. No need to worry about crawl space issues or radon because this home sits solidly on a slab. Ideally located with EASY ACCESS TO WINCHESTER AND NORTHERN VIRGINIA AND I-81. The main level great room can be arranged with your furniture to provide the style you create. The fully equipped kitchen extends to a large eat-in area leading to a completely wonderful flat stone patio with a fenced backyard. The 2nd floor bedrooms are all spacious, the primary bathroom includes a walk-in shower, walk-in closets and the other bedrooms are serviced by a hallway full bath. The premium lot actually extends beyond the decorative fence into the common area for use by this owner. The kitchen includes a flat top range, a built-in microwave, back splash, dishwasher, disposal and a water filtration system that leads to the refrigerator for purified drinking and ice, 2 pantries/ utility closets with plentiful shelving and a center breakfast island. A large 1/2 bath for convenience also occupies the main level. Access to the attached 2-car garage from the kitchen is in place and is loaded with shelving. You will notice the interesting driveway concept that offers built in walkway areas on both sides to allow clean walking from your vehicles to the front door. WIFI with high speed internet that are essential to the owner's home business are available..and yes the mounted tvs DO CONVEY. As an added bonus, a specified area within this community is set aside with a children's play area, as well as a dog park and is located a short distance from this home! Don't wait on this one!

    Zillow last checked:

    Listing updated:

    Listed by:

    Jeff Spickler 304-702-5944,

    RE/MAX Real Estate Group

    Bought with:

    Leah Clowser, 0225048720

    RE/MAX Roots

    Source: Bright MLS,MLS#: WVBE2040910MLS Logo

    Facts & features

    Interior

    Bedrooms & bathrooms
    • Bedrooms: 5
    • Bathrooms: 3
    • Full bathrooms: 2
    • 1/2 bathrooms: 1
    • Main level bathrooms: 1
    Rooms
    • Room types: Primary Bedroom, Bedroom 2, Bedroom 3, Bedroom 4, Bedroom 5, Kitchen, Great Room
    Primary bedroom
    • Level: Upper
    • Area: 224 Square Feet
    • Dimensions: 16 x 14
    Bedroom 2
    • Level: Upper
    • Area: 120 Square Feet
    • Dimensions: 12 x 10
    Bedroom 3
    • Level: Upper
    • Area: 143 Square Feet
    • Dimensions: 13 x 11
    Bedroom 4
    • Level: Upper
    • Area: 120 Square Feet
    • Dimensions: 12 x 10
    Bedroom 5
    • Level: Upper
    • Area: 120 Square Feet
    • Dimensions: 12 x 10
    Great room
    • Level: Main
    • Area: 448 Square Feet
    • Dimensions: 28 x 16
    Kitchen
    • Level: Main
    • Area: 264 Square Feet
    • Dimensions: 22 x 12
    Heating
    • Heat Pump, Electric
    Cooling
    • Central Air, Heat Pump, Electric
    Appliances
    • Included: Dishwasher, Disposal, Dryer, Exhaust Fan, Refrigerator, Cooktop, Washer, Water Conditioner - Owned, Water Heater, Water Treat System, Electric Water Heater
    • Laundry: Upper Level
    Features
    • Breakfast Area, Combination Dining/Living, Open Floorplan, Pantry, Primary Bath(s), Walk-In Closet(s)
    • Flooring: Carpet, Luxury Vinyl
    • Windows: Double Pane Windows
    • Has basement: No
    • Has fireplace: No
    Interior area
    • Total structure area: 2,200
    • Total interior livable area: 2,200 sqft
    • Finished area above ground: 2,200
    • Finished area below ground: 0

    Property

    Parking
    • Total spaces: 4
    • Parking features: Garage Door Opener, Inside Entrance, Driveway, Attached
    • Attached garage spaces: 2
    • Uncovered spaces: 2
    Accessibility
    • Accessibility features: None
    Features
    • Levels: Two
    • Stories: 2
    • Patio & porch: Patio
    • Exterior features: Lighting, Extensive Hardscape
    • Pool features: None
    • Fencing: Back Yard,Vinyl
    Lot
    • Size: 0.34 Acres
    • Features: Cul-De-Sac, Front Yard, Landscaped, Premium, Rear Yard
    Details
    • Additional structures: Above Grade, Below Grade
    • Parcel number: 07 17G014800000000
    • Zoning: 101
    • Special conditions: Standard

    Construction

    Type & style
    • Home type: SingleFamily
    • Architectural style: Contemporary
    • Property subtype: Single Family Residence
    Materials
    • Frame
    • Foundation: Slab
    • Roof: Shingle
    Condition
    • Excellent
    • New construction: No
    • Year built: 2019

    Utilities & green energy

    • Electric: 200+ Amp Service
    • Sewer: Public Sewer
    • Water: Public

    Community & HOA

    Community
    • Subdivision: Chandlers Glen
    HOA
    • Has HOA: Yes
    • HOA fee: $43 monthly
    Location
    • Region: Bunker Hill
    • Municipality: Mill Creek District

    Financial & listing details

    • Price per square foot: $175/sqft
    • Tax assessed value: $263,300
    • Annual tax amount: $1,838
    • Date on market: 6/4/2025
    • Listing agreement: Exclusive Right To Sell
    • Listing terms: FHA,Conventional,Cash,USDA Loan,VA Loan
    • Ownership: Fee Simple

    Price history

    DateEventPrice
    7/22/2025Sold$385,000$175/sqft
    Source: Bright MLS #WVBE2040910 Report a problem
    6/19/2025Contingent$385,000$175/sqft
    Source: Bright MLS #WVBE2040910 Report a problem
    6/4/2025Listed for sale$385,000+57.3%$175/sqft
    Source: Bright MLS #WVBE2040910 Report a problem
    4/15/2019Sold$244,705$111/sqft
    Source: Public Record Report a problem

    Public tax history

    YearProperty taxesTax assessment
    2025$2,161 +0.9%$177,780 +1.9%
    2024$2,141 +0.6%$174,480 +3.6%
    2023$2,129 +15.8%$168,480 +6.6%
    2022$1,839 $157,980 +12.5%
    2021-- $140,400 +4.7%
    2020-- $134,100 +4370%
    2019$71 -0.2%$3,000
    2018$71 -0.6%$3,000
    2017$72 -0.9%$3,000
    2016$72 -2.6%$3,000
    2015$74 -0.3%$3,000
    2014$74 $3,000
    Find assessor info on the county website

    Neighborhood: 25413

    Nearby schools

    GreatSchools rating
    Schools provided by the listing agent
    • District: Berkeley County Schools

    Source: Bright MLS. This data may not be complete. We recommend contacting the local school district to confirm school assignments for this home.

    Get a cash offer in 3 minutes
    Find out how much your home could sell for in as little as 3 minutes with a no-obligation cash offer.
    Estimated market value
    $397,900
    Get a cash offer in 3 minutes
    Find out how much your home could sell for in as little as 3 minutes with a no-obligation cash offer.
    Estimated market value
    $397,900