Skip main navigation
Off market
  • $438,300

    115 Chestnut Trce, Hapeville, GA 30354

    3beds
    2,126sqft
    Townhouse
    Built in 2025
    -- sqft lot
    $438,300 Zestimate®
    $206/sqft
    $2,661 Estimated rent

    Home value

    $438,300

    $408,000 - $473,000

    $2,661/mo

    Zestimate® history
    Loading
    Loading...

    Owner options

    List your home for rent

    $2,661/mo

    Rent Zestimate®

    Find your next renter with Zillow Rental Manager. Plus, with online applications, you can quickly screen prospective tenants – for free.

    Learn more

    $2,661/mo

    Rent Zestimate®

    Refinance and save

    $2,646/mo

    Est. payment

    Refinancing to a lower rate could help reduce your monthly payments and save thousands over the life of the loan.

    See today's rates

    $2,646/mo

    Est. payment

    Explore your selling options

    Work with a Zillow partner agent

    Leverage their expertise and Zillow's premium Showcase listings to get your home seen by more buyers.

    Get started

    List with your own agent

    Get your home in front of millions of buyers by listing it on Zillow.

    Learn how to do it

    Sell it yourself

    Take full control of how buyers see your home on Zillow by listing For Sale by Owner (FSBO).

    List your home

    What's special


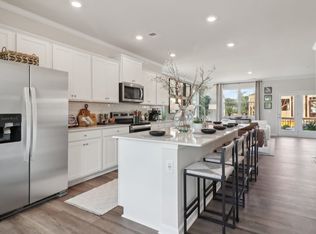
    Spacious deckStainless steel appliancesModern kitchenBreakfast areaWalk-in closetTile flooringQuartz countertops

    We are excited to announce the new Asbury floor plan by D.R. Horton Homes, a beautifully designed three-story, three-bedroom, 3.5-bath townhome located in the heart of Hapeville, GA. Located at 115 Chestnut Trace, Hapeville, Georgia. Future residents will enjoy amazing standard features, including quartz countertops, a stylish kitchen backsplash, stainless steel appliances, LVP flooring throughout the second floor, wrought iron railing, LVP stairs, and much more. This townhome offers a en-suit on the main floor with a full bath. The second floor includes a modern kitchen and breakfast area overlooking the family room, leading to a spacious deck perfect for entertaining. On the third floor, you'll find the third bedroom and another primary suite featuring a tile shower, tile flooring, and a walk-in closet Located in the vibrant Hapeville community, the Asbury floor plan combines luxury and convenience, providing easy access to local amenities and a short commute to Atlanta. Experience the best of urban living with small-town charm. Schedule your tour today to preview our beautiful Asbury floor plan and discover why D.R. Horton Homes in Hapeville is the perfect place to call home. Your dream home awaits!

    This property is off market, which means it's not currently listed for sale or rent on Zillow. This may be different from what's available on other websites or public sources.
    Zillow last checked:

    Listing updated:

    Source: DR HortonMLS Logo

    Facts & features

    Interior

    Bedrooms & bathrooms
    • Bedrooms: 3
    • Bathrooms: 4
    • Full bathrooms: 3
    • 1/2 bathrooms: 1
    Interior area
    • Total interior livable area: 2,126 sqft

    Property

    Parking
    • Total spaces: 2
    • Parking features: Garage
    • Garage spaces: 2
    Features
    • Levels: 3.0
    • Stories: 3

    Construction

    Type & style
    • Home type: Townhouse
    • Property subtype: Townhouse
    Condition
    • New Construction
    • New construction: Yes
    • Year built: 2025
    Details
    • Builder name: D.R. Horton

    Community & neighborhood

    Location
    • Region: Hapeville
    • Subdivision: Townes at Asbury

    Price history

    DateEventPrice
    6/24/2025Listing removed$456,990$215/sqft
    Source: DR Horton Report a problem
    5/8/2025Listed for sale$456,990-1.5%$215/sqft
    Source: DR Horton Report a problem
    2/22/2025Listing removed$463,990$218/sqft
    Source: DR Horton Report a problem
    1/29/2025Price change$463,990+0.7%$218/sqft
    Source: DR Horton Report a problem
    12/13/2024Listed for sale$460,990$217/sqft
    Source: DR Horton Report a problem

    Public tax history

    Tax history is unavailable.

    Neighborhood: 30354

    Nearby schools

    GreatSchools rating
    Schools provided by the MLS
    • Elementary: Hapeville Elementary School
    • Middle: Paul D West Middle School
    • High: Tri-Cities High School
    • District: Fulton County School System

    Source: DR Horton. This data may not be complete. We recommend contacting the local school district to confirm school assignments for this home.

    Get a cash offer in 3 minutes
    Find out how much your home could sell for in as little as 3 minutes with a no-obligation cash offer.
    Estimated market value
    $438,300
    Get a cash offer in 3 minutes
    Find out how much your home could sell for in as little as 3 minutes with a no-obligation cash offer.
    Estimated market value
    $438,300