Skip main navigation
Off market
  • $327,000

    629 Chestnut St, Hapeville, GA 30354

    4beds
    1,748sqft
    Single Family Attached
    Built in 2006
    871 Square Feet Lot
    $327,000 Zestimate®
    $187/sqft
    $2,329 Estimated rent

    Home value

    $327,000

    $307,000 - $343,000

    $2,329/mo

    Zestimate® history
    Loading
    Loading...

    Owner options

    List your home for rent

    $2,329/mo

    Rent Zestimate®

    Find your next renter with Zillow Rental Manager. Plus, with online applications, you can quickly screen prospective tenants – for free.

    Learn more

    $2,329/mo

    Rent Zestimate®

    Refinance and save

    $2,054/mo

    Est. payment

    Refinancing to a lower rate could help reduce your monthly payments and save thousands over the life of the loan.

    See today's rates

    $2,054/mo

    Est. payment

    Explore your selling options

    Work with a Zillow partner agent

    Leverage their expertise and Zillow's premium Showcase listings to get your home seen by more buyers.

    Get started

    List with your own agent

    Get your home in front of millions of buyers by listing it on Zillow.

    Learn how to do it

    Sell it yourself

    Take full control of how buyers see your home on Zillow by listing For Sale by Owner (FSBO).

    List your home

    What's special


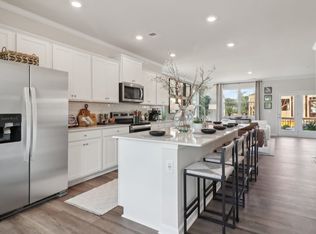
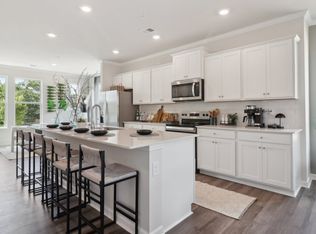
    Enjoy everything Historic Hapeville has to offer with this lovely 4 BD/2.5 BTH townhouse in the small, quiet, and well-established Chestnut Commons community. This property boasts a split bedroom plan, breakfast bar, eat-in kitchen, a 2 car private parking pad, and a front porch. There is even potential to own the property fully furnished with a minimum full price offer. Within minutes of shops, restaurants, and Downtown Hapeville and close to Delta and Porsche HQ, Wells Fargo offices, and Hartsfield International airport, this home is perfectly located. Make this your next home!

    This property is off market, which means it's not currently listed for sale or rent on Zillow. This may be different from what's available on other websites or public sources.
    Facts & features

    Interior

    Bedrooms & bathrooms
    • Bedrooms: 4
    • Bathrooms: 3
    • Full bathrooms: 2
    • 1/2 bathrooms: 1
    • Main level bathrooms: 1
    Heating
    • Forced air, Electric
    Cooling
    • Central
    Appliances
    • Included: Dishwasher, Garbage disposal, Microwave, Range / Oven, Refrigerator
    • Laundry: See Remarks, Laundry Closet
    Features
    • Double Vanity, Walk-In Closet(s), Separate Shower, Garden Tub, Hardwood Floors, Tile Bath, Tile Floors, Carpet
    • Flooring: Tile, Hardwood
    • Basement: None
    • Has fireplace: No
    • Common walls with other units/homes: 2+ Common Walls
    Interior area
    • Structure area source: Public Record
    • Total interior livable area: 1,748 sqft

    Property

    Parking
    • Total spaces: 2
    • Parking features: Off-street
    • Details: Parking Pad, 2 Car
    Features
    • Exterior features: Brick
    Lot
    • Size: 871 sqft
    • Features: Level
    Details
    • Parcel number: 14009700080643

    Construction

    Type & style
    • Home type: Townhouse
    • Architectural style: Traditional
    • Property subtype: Single Family Attached
    Materials
    • Frame
    Condition
    • Year built: 2006

    Utilities & green energy

    • Sewer: Sewer Connected
    • Water: Public Water

    Community & neighborhood

    Location
    • Region: Hapeville

    HOA & financial

    HOA
    • Has HOA: Yes
    • HOA fee: $69 monthly
    • Amenities included: Neighborhood Association, Street Lights, Underground Utilities, Walk To Schools, Walk To Shopping, Walk To Marta
    • Services included: Maintenance Grounds

    Other

    Other facts
    • Flooring: Tile, Hardwood
    • Heating: Forced Air, Electric, Central
    • Appliances: Dishwasher, Range/Oven, Refrigerator, Disposal, Ice Maker, Microwave - Built In
    • HeatingYN: true
    • CoolingYN: true
    • FoundationDetails: Slab
    • AssociationFeeIncludes: Maintenance Grounds
    • ConstructionMaterials: Brick
    • PropertyAttachedYN: true
    • LotFeatures: Level
    • ArchitecturalStyle: Traditional
    • PropertySubType: Single Family Attached
    • InteriorFeatures: Double Vanity, Walk-In Closet(s), Separate Shower, Garden Tub, Hardwood Floors, Tile Bath, Tile Floors, Carpet
    • MainLevelBathrooms: 1
    • StructureType: House
    • CommonWalls: 2+ Common Walls
    • Cooling: Central Air, Ceiling Fan(s)
    • OtherParking: Parking Pad, 2 Car
    • ParkingFeatures: Parking Pad, 2 Car
    • LaundryFeatures: See Remarks, Laundry Closet
    • MainLevelBedrooms: 0
    • Sewer: Sewer Connected
    • AssociationAmenities: Neighborhood Association, Street Lights, Underground Utilities, Walk To Schools, Walk To Shopping, Walk To Marta
    • BuildingAreaSource: Public Record
    • CommunityFeatures: Street Lights
    • FarmLandAreaSource: Public Record
    • LivingAreaSource: Public Record
    • LotDimensionsSource: Public Records
    • WaterSource: Public Water
    • BeastPropertySubType: Single Family Attached

    Price history

    DateEventPrice
    9/21/2023Listing removed--
    Source: FMLS GA #6923042 Report a problem
    9/20/2021Sold$300,000+3.5%$172/sqft
    Source: FMLS GA #6923042 Report a problem
    8/16/2021Pending sale$289,900$166/sqft
    Source: FMLS GA #6923042 Report a problem
    8/9/2021Listed for sale$289,900+16.9%$166/sqft
    Source: FMLS GA #6923042 Report a problem
    8/22/2019Listing removed$247,900$142/sqft
    Source: Keller Williams Atl. Classic #8589436 Report a problem
    5/30/2019Listing removed$1,650$1/sqft
    Source: Keller Williams Realty Atlanta Classic #6558047 Report a problem
    5/27/2019Listed for rent$1,650$1/sqft
    Source: Keller Williams Realty Atlanta Classic #6558047 Report a problem
    5/23/2019Listed for sale$247,900+18%$142/sqft
    Source: Keller Williams Atl. Classic #8589436 Report a problem
    8/3/2007Sold$210,000$120/sqft
    Source: Public Record Report a problem

    Public tax history

    YearProperty taxesTax assessment
    2024$2,460 +33.7%$109,720 +10.2%
    2023$1,840 -20.7%$99,600
    2022$2,320 -14.1%$99,600 -22.2%
    2021$2,702 -24.3%$128,040 +1.2%
    2020$3,571 +212.2%$126,520 +9.1%
    2019$1,144 $115,960 +349.5%
    2018$1,144 $25,800 +3.9%
    2017$1,144 +1%$24,840 -39.5%
    2016$1,133 -39.9%$41,040
    2015$1,884 +49.8%$41,040
    2014$1,258 +316.8%$41,040 +296.1%
    2013$302 -81.6%$10,360 -81.5%
    2012$1,637 $55,960 -34.4%
    2011-- $85,360
    2010$2,478 $85,360
    2009-- $85,360
    2008-- $85,360

    Find assessor info on the county website

    Neighborhood: 30354

    Nearby schools

    GreatSchools rating
    Schools provided by the listing agent
    • Elementary: Hapeville
    • Middle: Paul D West
    • High: Tri Cities

    Source: The MLS. This data may not be complete. We recommend contacting the local school district to confirm school assignments for this home.

    Get a cash offer in 3 minutes
    Find out how much your home could sell for in as little as 3 minutes with a no-obligation cash offer.
    Estimated market value
    $327,000
    Get a cash offer in 3 minutes
    Find out how much your home could sell for in as little as 3 minutes with a no-obligation cash offer.
    Estimated market value
    $327,000