Meticulously maintained home in the desirable River Oaks Addition with beautiful curb appeal and pride of ownership throughout. This spacious 1,940 sq. ft. home offers 3 bedrooms, 2 baths, plus a dedicated office that could easily serve as a 4th bedroom. The oversized primary bedroom provides plenty of room to relax, while abundant storage throughout the home adds everyday convenience. Outside, enjoy established trees and lawn along with a sprinkler system in both the front and backyard. Need extra space? The backyard features four storage sheds/workshops offering endless possibilities for hobbies, tools, equipment, or additional storage. Conveniently located near Goodfellow Air Force Base, shopping, restaurants, and everyday amenities. A well-cared-for home with space, storage, and a location that is hard to beat!
Active
Price cut: $10K (10/21)
$249,900
115 Churchill Blvd, San Angelo, TX 76903
3beds
1,940sqft
Single Family Residence
Built in 1951
0.29 Acres Lot
$244,900 Zestimate®
$129/sqft
$-- HOA
What's special
Dedicated officeEstablished trees and lawnBeautiful curb appealOversized primary bedroom
- 31 days
- 342
- 39
Zillow last checked:
Listing updated:
Listed by:
Rachel Haralson 325-245-5134,
ERA Newlin & Company
Source: San Angelo AOR,MLS#: 202535
Facts & features
Interior
Bedrooms & bathrooms
- Bedrooms: 3
- Bathrooms: 2
- Full bathrooms: 2
Primary bedroom
- Area: 300 Square Feet
- Dimensions: 20.0000 x 15.0000
Bedroom 2
- Area: 132 Square Feet
- Dimensions: 12.0000 x 11.0000
Bedroom 3
- Area: 144 Square Feet
- Dimensions: 12.0000 x 12.0000
Breakfast room
- Area: 49 Square Feet
- Dimensions: 7.0000 x 7.0000
Dining room
- Area: 143 Square Feet
- Dimensions: 11.0000 x 13.0000
Kitchen
- Area: 105 Square Feet
- Dimensions: 15.0000 x 7.0000
Living room
- Area: 195 Square Feet
- Dimensions: 13.0000 x 15.0000
Office
- Area: 169 Square Feet
- Dimensions: 13.0000 x 13.0000
Heating
- Central, Natural Gas
Cooling
- Central Air, Electric
Appliances
- Included: Dishwasher, Gas Range, Microwave, Oven
- Laundry: Electric Dryer Hookup, In Garage, Washer Hookup
Features
- Pantry, Storage, Tile Counters, Ceiling Fan(s), Study
- Flooring: Carpet, Laminate, Tile, Wood
- Windows: Blinds, Window Coverings
- Has basement: No
- Has fireplace: No
Interior area
- Total structure area: 1,940
- Total interior livable area: 1,940 sqft
Property
Parking
- Total spaces: 4
- Parking features: Additional Parking, Alley Access, Attached, Attached Carport, Carport, Concrete, Driveway, Garage, Garage Faces Front, Storage, Workshop in Garage
- Attached garage spaces: 2
- Carport spaces: 2
- Covered spaces: 4
Features
- Levels: One
- Patio & porch: Patio, Covered Patio, Porch
- Fencing: Chain Link,Fenced
Lot
- Size: 0.29 Acres
- Features: Interior Lot, Landscaped, Sprinklers In Front, Sprinklers In Rear
Details
- Additional structures: Outbuilding, Shed(s), Workshop
- Parcel number: R000007643
Construction
Type & style
- Home type: SingleFamily
- Property subtype: Single Family Residence
Materials
- Frame, Stone
- Foundation: Pillar/Post/Pier
- Roof: Composition
Condition
- Updated/Remodeled
- Year built: 1951
Utilities & green energy
- Sewer: Public Sewer
- Water: Public, See Remarks
- Utilities for property: Electricity Connected, Natural Gas Connected, Sewer Connected, Water Connected
Community & HOA
Community
- Security: Smoke Detector(s)
- Subdivision: River Oaks
HOA
- Has HOA: No
Location
- Region: San Angelo
Financial & listing details
- Price per square foot: $129/sqft
- Tax assessed value: $276,830
- Annual tax amount: $1,067
- Date on market: 9/24/2026
- Listing terms: Cash,Conventional,FHA,VA Loan
- Electric utility on property: Yes
- Road surface type: Paved
Estimated market value
$244,900
$233,000 - $257,000
$1,613/mo
Price history
| Date | Event | Price |
|---|---|---|
| 10/21/2026 | Price change | $249,900-3.8%$129/sqft |
Source:  San Angelo AOR #202535 Report a problem San Angelo AOR #202535 Report a problem | ||
| 9/24/2026 | Listed for sale | $259,900$134/sqft |
Source: San Angelo AOR #202535 Report a problem | ||
Public tax history
| Year | Property taxes | Tax assessment |
|---|---|---|
| 2025 | $1,067 +7.5% | $276,830 +7.7% |
| 2024 | $993 +7.7% | $257,060 +11.3% |
| 2023 | $922 -11.9% | $231,000 +15.1% |
| 2022 | $1,046 +2% | $200,740 +30% |
| 2021 | $1,026 | $154,420 |
| 2020 | -- | $154,420 |
| 2019 | $1,028 +2.7% | $154,420 +1.7% |
| 2018 | $1,001 +2.3% | $151,850 +0.2% |
| 2017 | $979 +4.7% | $151,600 |
| 2016 | $935 +6% | $151,600 +17.7% |
| 2015 | $882 -8.7% | $128,760 +10.5% |
| 2014 | $967 +0% | $116,510 +0.1% |
| 2013 | $966 | $116,450 |
| 2012 | $966 +3.1% | $116,450 |
| 2011 | $938 +4.7% | $116,450 |
| 2010 | $896 | $116,450 +28.6% |
| 2009 | -- | $90,550 |
| 2008 | -- | $90,550 |
| 2007 | $858 -0.1% | $90,550 +42.4% |
| 2006 | $858 | $63,600 |
| 2005 | $858 | $63,600 |
| 2004 | $858 | $63,600 |
| 2003 | $858 0% | $63,600 |
| 2002 | $859 +0.3% | $63,600 |
| 2001 | $856 -30.1% | $63,600 +27.2% |
| 2000 | $1,225 | $50,000 |
Find assessor info on the county website
Monthly payment
Est. payment
Payment breakdown
Explore the cost of this home by adjusting the details. Changes won't be saved.Climate risks
Neighborhood: Glenmore
Nearby schools
Schools provided by the listing agent
- Elementary: Glenmore
- Middle: Glenn
- High: Central
Source: San Angelo AOR. This data may not be complete. We recommend contacting the local school district to confirm school assignments for this home.

Similar homes
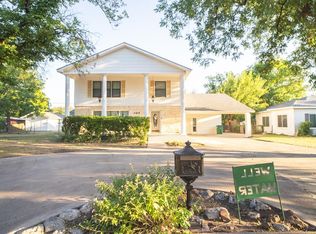
- $285,0003 bd2 ba1.7k sqft318 Glenmore Dr, San Angelo, TX 76903For Sale
 MLS ID #202602, Tifanie Brannon, ERA Newlin & Company. San Angelo AOR
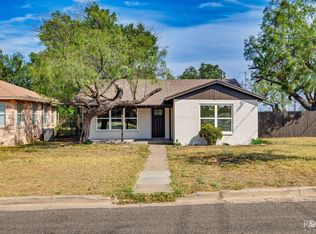
 - $240,0003 bd2 ba1.6k sqft145 Dellwood Dr, San Angelo, TX 76903For Sale
 MLS ID #202730, Shawna Blaylock, ERA Newlin & Company. San Angelo AOR
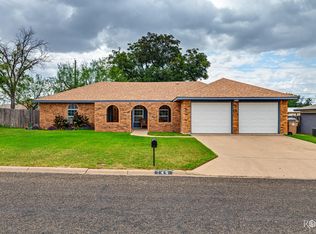
 - $249,9003 bd2 ba1.6k sqft114 W Avenue L, San Angelo, TX 76903For Sale
 MLS ID #202729, Lourdes A Santa Ana, The Home Link. San Angelo AOR
 - $260,0003 bd2 ba1.8k sqft231 Dellwood Dr, San Angelo, TX 76903For Sale
 MLS ID #202569, Tifanie Brannon, ERA Newlin & Company. San Angelo AOR
