Skip main navigation
Closed
  • $490,000

    115 Claret Cup Way, Charleston, SC 29414

    4beds
    2,460sqft
    Townhouse
    Built in 2019
    3,920.4 Square Feet Lot
    $495,700 Zestimate®
    $199/sqft
    $3,119 Estimated rent

    Home value

    $495,700

    $466,000 - $530,000

    $3,119/mo

    Zestimate® history
    Loading
    Loading...

    Owner options

    List your home for rent

    $3,119/mo

    Rent Zestimate®

    Find your next renter with Zillow Rental Manager. Plus, with online applications, you can quickly screen prospective tenants – for free.

    Learn more

    $3,119/mo

    Rent Zestimate®

    Refinance and save

    $2,765/mo

    Est. payment

    Refinancing to a lower rate could help reduce your monthly payments and save thousands over the life of the loan.

    See today's rates

    $2,765/mo

    Est. payment

    Explore your selling options

    Work with a Zillow partner agent

    Leverage their expertise and Zillow's premium Showcase listings to get your home seen by more buyers.

    Get started

    List with your own agent

    Get your home in front of millions of buyers by listing it on Zillow.

    Learn how to do it

    Sell it yourself

    Take full control of how buyers see your home on Zillow by listing For Sale by Owner (FSBO).

    List your home

    What's special

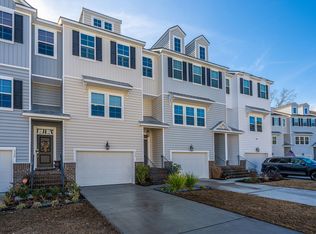
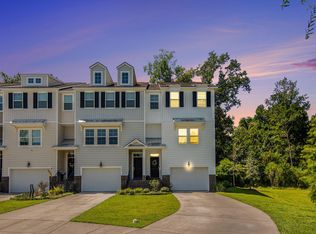
    Stunning townhouse. If you are looking for a four bedroom, three and half bath townhouse with lots of upgrades and a 1.5 car garage with a beautiful fenced in backyard look no further! One bedroom and bath is on first floor with a new mini split. Second floor has an open floor plan with living/dining combo, kitchen, half bath, large custom pantry, drop zone and large screened in porch. Third floor has two guest bedrooms, guest bath, primary bedroom with large walk-in closet, primary bath and laundry room. This townhouse has lots of storage. There is an elevator shaft to the top floor if you prefer to install an elevator. Wood privacy fenced in beautiful landscaped backyard with high grade AstroTurf and extented patio. I have a list of upgrades on the MLS or I can email them to you.This townhouse is also on a cul-de-sac and less than a mile to the Bee's Landing Recreation Complex, grocery stores, restaurants, walking trails, dog park and neighborhood pool.

    Zillow last checked:

    Listing updated:

    Listed by:

    Carolina One Real Estate 843-779-8660

    Bought with:

    Better Homes And Gardens Real Estate Palmetto

    Better Homes And Gardens Real Estate Palmetto

    Source: CTMLS,MLS#: 24027858MLS Logo

    Facts & features

    Interior

    Bedrooms & bathrooms
    • Bedrooms: 4
    • Bathrooms: 4
    • Full bathrooms: 3
    • 1/2 bathrooms: 1
    Heating
    • Natural Gas
    Cooling
    • Central Air
    Appliances
    • Laundry: Washer Hookup, Laundry Room
    Features
    • Ceiling - Smooth, High Ceilings, Kitchen Island, Walk-In Closet(s), Pantry
    • Flooring: Carpet, Ceramic Tile, Laminate, Luxury Vinyl
    • Has fireplace: No
    Interior area
    • Total structure area: 2,460
    • Total interior livable area: 2,460 sqft

    Property

    Parking
    • Total spaces: 1.5
    • Parking features: Garage, Attached, Garage Door Opener
    • Attached garage spaces: 1.5
    Features
    • Levels: Three Or More
    • Stories: 3
    • Patio & porch: Covered, Screened
    • Exterior features: Elevator Shaft, Rain Gutters
    • Fencing: Privacy,Wood
    Lot
    • Size: 3,920 sqft
    • Features: Cul-De-Sac
    Details
    • Parcel number: 3050500023

    Construction

    Type & style
    • Home type: Townhouse
    • Property subtype: Townhouse
    • Attached to another structure: Yes
    Materials
    • Brick Veneer, Vinyl Siding
    • Foundation: Slab
    • Roof: Architectural
    Condition
    • New construction: No
    • Year built: 2019

    Utilities & green energy

    • Sewer: Public Sewer
    • Water: Public
    • Utilities for property: Charleston Water Service, Dominion Energy

    Community & neighborhood

    Security
    • Security features: Security System
    Community
    • Community features: Dog Park, Lawn Maint Incl, Other, Pool, Trash, Walk/Jog Trails
    Location
    • Region: Charleston
    • Subdivision: Grand Terrace

    Other

    Other facts
    • Listing terms: Any

    Price history

    DateEventPrice
    4/17/2025Sold$490,000-1%$199/sqft
    Source: CTMLS #24027858 Report a problem
    3/22/2025Contingent$495,000$201/sqft
    Source: CTMLS #24027858 Report a problem
    2/26/2025Price change$495,000-1%$201/sqft
    Source: CTMLS #24027858 Report a problem
    11/15/2024Listed for sale$500,000$203/sqft
    Source: CTMLS #24027858 Report a problem
    11/5/2024Contingent$500,000$203/sqft
    Source: CTMLS #24027858 Report a problem
    11/2/2024Listed for sale$500,000+72.6%$203/sqft
    Source: CTMLS #24027858 Report a problem
    6/24/2019Sold$289,685$118/sqft
    Source: CTMLS #19003359 Report a problem

    Public tax history

    YearProperty taxesTax assessment
    2025$1,810 +14.5%$13,330 +15%
    2024$1,580 +3.6%$11,590
    2023$1,525 +4.7%$11,590
    2022$1,457 -4.6%$11,590
    2021$1,526 -3.5%$11,590
    2020$1,581 $11,590 +2172.5%
    2019$1,581 $510

    Find assessor info on the county website

    Neighborhood: 29414

    Nearby schools

    GreatSchools rating
    Schools provided by the listing agent
    • Elementary: Drayton Hall
    • Middle: C E Williams
    • High: West Ashley

    Source: CTMLS. This data may not be complete. We recommend contacting the local school district to confirm school assignments for this home.

    Get a cash offer in 3 minutes
    Find out how much your home could sell for in as little as 3 minutes with a no-obligation cash offer.
    Estimated market value
    $495,700
    Get a cash offer in 3 minutes
    Find out how much your home could sell for in as little as 3 minutes with a no-obligation cash offer.
    Estimated market value
    $495,700