Skip main navigation
Closed
  • Tax assessed value
    $415,000

    125 Claret Cup Way, Charleston, SC 29414

    3beds
    2,394sqft
    Townhouse
    Built in 2019
    2,178 Square Feet Lot
    $433,900 Zestimate®
    $173/sqft
    $2,905 Estimated rent

    Home value

    $433,900

    $412,000 - $456,000

    $2,905/mo

    Zestimate® history
    Loading
    Loading...

    Owner options

    List your home for rent

    $2,905/mo

    Rent Zestimate®

    Find your next renter with Zillow Rental Manager. Plus, with online applications, you can quickly screen prospective tenants – for free.

    Learn more

    $2,905/mo

    Rent Zestimate®

    Refinance and save

    $2,341/mo

    Est. payment

    Refinancing to a lower rate could help reduce your monthly payments and save thousands over the life of the loan.

    See today's rates

    $2,341/mo

    Est. payment

    Explore your selling options

    Work with a Zillow partner agent

    Leverage their expertise and Zillow's premium Showcase listings to get your home seen by more buyers.

    Get started

    List with your own agent

    Get your home in front of millions of buyers by listing it on Zillow.

    Learn how to do it

    Sell it yourself

    Take full control of how buyers see your home on Zillow by listing For Sale by Owner (FSBO).

    List your home

    What's special

    Golf cart rideWide open living spacePublic rec centerLarge private fenced backyard
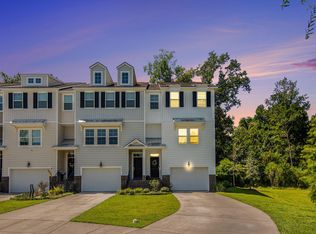
    Just a short drive, walk, golf cart ride from shopping, food, Starbucks, schools and more, this fantastic home is close to everything. With 3 bedrooms and 3.5 baths, this well maintained home is ready for new owners. On the first level, you will find a 1.5 car garage and a flex space/bedroom with its own full bath. Perfect for the mother-in-law or for guests.The second level is a wide open living space where you will find your kitchen, dining room, , and living space as well as a half bath for your guests. This space is perfect for those who like to entertain or anyone with a big family. On the next level you will find your master bedroom and bath and a third bedroom with its own full bath.This home features lots of storage on every level. There is also a large private fenced backyard, shared with one neighbor, for those who have critters you want to keep in. This is a amenity rich community with plenty of areas to walk or job, there is a pool nearby, and a public rec center that offers everything from exercise classes to pickle ball.

    Zillow last checked:

    Listing updated:

    Listed by:

    Carolina One Real Estate 843-779-8660

    Bought with:

    Coldwell Banker Realty

    Source: CTMLS,MLS#: 23025080MLS Logo

    Facts & features

    Interior

    Bedrooms & bathrooms
    • Bedrooms: 3
    • Bathrooms: 4
    • Full bathrooms: 3
    • 1/2 bathrooms: 1
    Heating
    • Natural Gas
    Cooling
    • Central Air
    Appliances
    • Laundry: Electric Dryer Hookup, Washer Hookup, Laundry Room
    Features
    • Ceiling - Smooth, Eat-in Kitchen
    • Flooring: Carpet, Ceramic Tile, Luxury Vinyl
    • Has fireplace: No
    Interior area
    • Total structure area: 2,394
    • Total interior livable area: 2,394 sqft

    Property

    Parking
    • Total spaces: 1.5
    • Parking features: Garage
    • Garage spaces: 1.5
    Features
    • Levels: Three Or More
    • Stories: 3
    • Patio & porch: Patio
    • Exterior features: Balcony
    Lot
    • Size: 2,178 sqft
    • Features: 0 - .5 Acre
    Details
    • Parcel number: 3050500028

    Construction

    Type & style
    • Home type: Townhouse
    • Property subtype: Townhouse
    • Attached to another structure: Yes
    Materials
    • Vinyl Siding
    • Foundation: Slab
    • Roof: Architectural
    Condition
    • New construction: No
    • Year built: 2019

    Utilities & green energy

    • Sewer: Public Sewer
    • Water: Public
    • Utilities for property: Charleston Water Service, Dominion Energy

    Community & neighborhood

    Community
    • Community features: Clubhouse, Lawn Maint Incl, Pool, Trash, Walk/Jog Trails
    Location
    • Region: Charleston
    • Subdivision: Grand Bees

    Other

    Other facts
    • Listing terms: Cash,Conventional,1031 Exchange,FHA,VA Loan

    Price history

    DateEventPrice
    1/11/2024Sold$415,000-1%$173/sqft
    Source: CTMLS #23025080 Report a problem
    12/9/2023Contingent$419,000$175/sqft
    Source: CTMLS #23025080 Report a problem
    12/8/2023Price change$419,000-3.7%$175/sqft
    Source: CTMLS #23025080 Report a problem
    11/27/2023Price change$435,000-1.1%$182/sqft
    Source: CTMLS #23025080 Report a problem
    11/20/2023Price change$440,000-1.1%$184/sqft
    Source: CTMLS #23025080 Report a problem
    11/10/2023Price change$445,000-1.1%$186/sqft
    Source: CTMLS #23025080 Report a problem
    11/3/2023Listed for sale$450,000+62.4%$188/sqft
    Source: CTMLS #23025080 Report a problem
    8/28/2019Sold$277,165$116/sqft
    Source: CTMLS #19007313 Report a problem

    Public tax history

    YearProperty taxesTax assessment
    2025$7,024 +362.5%$24,900 +124.5%
    2024$1,519 +3.6%$11,090
    2023$1,466 +4.8%$11,090
    2022$1,398 -4.5%$11,090
    2021$1,465 -3.5%$11,090
    2020$1,517 $11,090 +715.4%
    2019$1,517 $1,360

    Find assessor info on the county website

    Neighborhood: 29414

    Nearby schools

    GreatSchools rating
    Schools provided by the listing agent
    • Elementary: Drayton Hall
    • Middle: West Ashley
    • High: West Ashley

    Source: CTMLS. This data may not be complete. We recommend contacting the local school district to confirm school assignments for this home.

    Get a cash offer in 3 minutes
    Find out how much your home could sell for in as little as 3 minutes with a no-obligation cash offer.
    Estimated market value
    $433,900
    Get a cash offer in 3 minutes
    Find out how much your home could sell for in as little as 3 minutes with a no-obligation cash offer.
    Estimated market value
    $433,900