Brand new home & brand-new start to lake life at Lake Gaston! Proposed completion date of mid-summer 2026. Inside you'll find the modern, low-maintenance design featuring LVP flooring throughout, a bright open-concept living area centered around a gas log fireplace, and a sleek kitchen with granite countertops, stainless steel appliances, and an eat-in bar. The dining area will have sliders opening to the back deck, and your private, natural setting. A split-bedroom layout places the primary suite and primary private bathroom on the opposite side of the home from the two guest bedrooms and bathroom for privacy. Depending on the stage of construction - you may have an opportunity to choose your paint colors & possibly other details. The home will come complete with attached 2-car garage, and a concrete driveway. Many Wildwood Point community amenities just down the street – boat ramps, pavilion, park making it for easy lake access. Situated on a flat, private .48-acre corner lot with county water availability. Wildwood Point is just down the road from Eaton Ferry businesses such as nursery, bakery, shopping center, & marina. Close to the historic Town of Littleton - "Lake Gaston's Main Street" with additional options for dining, entertainment & an array of local shops and artisans. A great opportunity for full-time or part-time lake living! Be sure to call for more information and to schedule your time to view the property.
Under contract
$395,000
115 Club Dr, Littleton, NC 27850
3beds
1,513sqft
:
Get pre-qualified$2,432/mo
Residential/Vacation
Built in 2026
0.48 Acres Lot
$390,700 Zestimate®
$261/sqft
$-- HOA
What's special
Gas log fireplaceLvp flooring throughoutSplit-bedroom layoutEat-in barModern low-maintenance designPrivate natural settingStainless steel appliances
- 64 days |
- 60 |
- 0 |
Zillow last checked:
Listing updated:
Listed by:
Michael Gupton,
Coldwell Banker Advantage-Littleton
Source: Roanoke Valley Lake Gaston BOR,MLS#: 142209
Facts & features
Interior
Bedrooms & bathrooms
- Bedrooms: 3
- Bathrooms: 2
- Full bathrooms: 2
Heating
- Heat Pump, Electric
Cooling
- Central Air
Appliances
- Included: Dishwasher, Microwave, Range/Oven-Electric
- Laundry: Washer &/or Dryer Hookup
Features
- Cathedral Ceiling(s), Walk-In Closet(s), Granite Counters
- Flooring: Luxury Vinyl Plank
- Doors: Insulated
- Windows: Insulated Windows
- Basement: None
- Has fireplace: Yes
- Fireplace features: Living Room, Gas Log
Interior area
- Total structure area: 1,513
- Total interior livable area: 1,513 sqft
- Finished area above ground: 1,513
- Finished area below ground: 0
Video & virtual tour
Property
Parking
- Total spaces: 2
- Parking features: Double Attached Garage, Concrete
- Attached garage spaces: 2
- Has uncovered spaces: Yes
Features
- Levels: One
- Stories: 1
- Patio & porch: Front Porch, Rear Porch, Deck
- Fencing: None
- Has view: Yes
- View description: Neighborhood, Other
- Body of water: Lake Gaston NE Quad
Lot
- Size: 0.48 Acres
- Features: Restricted
Details
- Zoning description: Lakeside Residential/Warren Co
- Special conditions: Standard
Construction
Type & style
- Home type: SingleFamily
- Property subtype: Residential/Vacation
Materials
- Vinyl Siding
- Foundation: Crawl Space
- Roof: Composition,New
Condition
- New Construction
- New construction: Yes
- Year built: 2026
Utilities & green energy
- Sewer: Septic Tank
- Water: County
Community & HOA
Community
- Features: Community Boat Ramp/Access
- Subdivision: Wildwood Point
Location
- Region: Littleton
Financial & listing details
- Price per square foot: $261/sqft
- Date on market: 5/22/2026
- Road surface type: Paved
Estimated market value
$390,700
$371,000 - $410,000
$2,003/mo
Price history
| Date | Event | Price |
|---|---|---|
| 6/26/2026 | Pending sale | $395,000$261/sqft |
Source: Roanoke Valley Lake Gaston BOR #142209 Report a problem | ||
| 5/22/2026 | Listed for sale | $395,000$261/sqft |
Source: Roanoke Valley Lake Gaston BOR #142209 Report a problem | ||
Public tax history
Tax history is unavailable.
Monthly payment
Est. payment
Payment breakdown
Explore the cost of this home by adjusting the details. Changes won't be saved.Climate risks
Neighborhood: 27850
Nearby schools
GreatSchools rating
- 4/10Vaughan ElementaryGrades: PK-5Distance: 8 mi
- 2/10Warren County MiddleGrades: 6-8Distance: 15.2 mi
- 3/10Warren County HighGrades: 9-12Distance: 14.9 mi
Schools provided by the listing agent
- Elementary: Warren County
- Middle: Warren County
- High: Warren County
Source: Roanoke Valley Lake Gaston BOR. This data may not be complete. We recommend contacting the local school district to confirm school assignments for this home.
- $--0.65 Acres63 Club Dr LOT E, Littleton, NC 27850Off Market

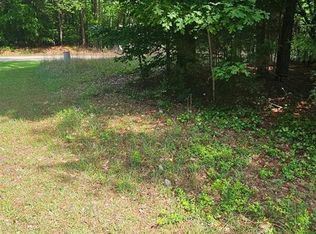
- $26,0000.48 Acres0 N Oak Dr, Littleton, NC 27850Sold
- $35,0001 AcresClub Dr, Littleton, NC 27850Off Market
- $35,0001 AcresClub Dr, Littleton, NC 27850Off Market
- $29,0001 AcresClub Dr, Littleton, NC 27850Sold
- $35,0001 AcresClub Dr, Littleton, NC 27850Off Market
- $33,0001 AcresClub Dr, Littleton, NC 27850Sold
- $150,0001 AcresClub Dr, Littleton, NC 27850Off Market
A local agent can set up tours, give advice and negotiate with sellers.
Similar homes
- $419,0003 bd2 ba1.8k sqft105 N Oak Dr, Littleton, NC 27850New Construction
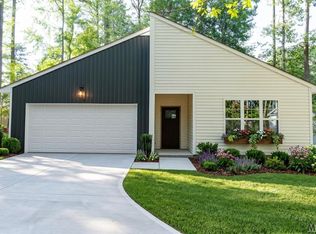 MLS ID #142462, Watson and Panko Team. Roanoke Valley Lake Gaston BOR
 - $359,9003 bd2 ba1.5k sqft104 Aspen Ct, Littleton, NC 27850For Sale
 MLS ID #142482, Angela Hudgins. Roanoke Valley Lake Gaston BOR
 - $441,0003 bd2 ba1.4k sqft144 Windward Dr, Littleton, NC 27850For Sale
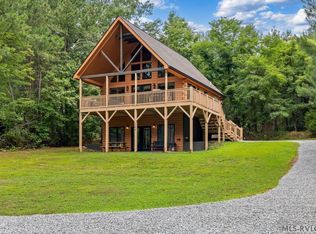 MLS ID #142540, Crystal Dickens. Roanoke Valley Lake Gaston BOR
 - $395,0003 bd2 ba1.8k sqft724 Weavers Chapel Rd, Littleton, NC 27850For Sale
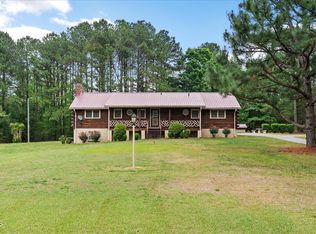
 MLS ID #10169468, Kia Settles. Doorify MLS
 - $399,5003 bd4 ba2k sqft237 Parkway Dr, Littleton, NC 27850For SaleMLS ID #142006, Rebecca Blythe. Roanoke Valley Lake Gaston BOR
- $359,0004 bd3 ba1.6k sqft113 Parkside Ct, Littleton, NC 27850For SaleMLS ID #142339, Angela Hudgins. Roanoke Valley Lake Gaston BOR
- $409,0003 bd2 ba1.4k sqft229 N Macon Dr, Littleton, NC 27850For SaleMLS ID #142374, Margaret Luongo. Roanoke Valley Lake Gaston BOR
- $389,0003 bd2 ba2.2k sqft405 Mosby Ave, Littleton, NC 27850For Sale By Owner
- $319,9003 bd2 ba1.5k sqft121 Plantation Dr, Littleton, NC 27850For SaleMLS ID #132944, Keith Prince, Century 21 Nachman Realty. OBAR
- $337,5002 bd3 ba2k sqft1335 Lindy Rd, Littleton, NC 27850For SaleMLS ID #141775, Barney Watson. Roanoke Valley Lake Gaston BOR
- $395,0003 bd3 ba1.3k sqft137-102 Gaston Pointe Dr, Littleton, NC 27850For SaleMLS ID #141730, Michael Gupton. Roanoke Valley Lake Gaston BOR
- $499,0002 bd2 ba1k sqft182 Songbird Dr, Littleton, NC 27850For SaleMLS ID #142388, Crystal Dickens. Roanoke Valley Lake Gaston BOR
- $425,0003 bd3 ba2.2k sqft34 Poplar Dr, Ebony, VA 23845For SaleMLS ID #142468, Crystal Murphy. Roanoke Valley Lake Gaston BOR
- $229,0003 bd2 ba1.2k sqft217 College St, Littleton, NC 27850For SaleMLS ID #142282, Randall E. Robinson, ABR, SRES. Roanoke Valley Lake Gaston BOR
- $439,0003 bd3 ba1.8k sqft103 Transom Ct, Littleton, NC 27850For SaleMLS ID #141867, Stephanie Gainey. Roanoke Valley Lake Gaston BOR
- $299,9003 bd2 ba1.6k sqft181 Stanley Dr, Gaston, NC 27842For SaleMLS ID #142457, Stephanie Gainey. Roanoke Valley Lake Gaston BOR
- $419,9003 bd3 ba1.3k sqft135-102 Gaston Pointe Dr, Littleton, NC 27850For SaleMLS ID #142087, Candace Teel. Roanoke Valley Lake Gaston BOR
- $379,0003 bd2 ba1.6k sqft162 Marina Rd, Bracey, VA 23919New ConstructionMLS ID #142333, Crystal Murphy. Roanoke Valley Lake Gaston BOR
- $379,0003 bd2 ba2k sqft162 Country Blvd, Bracey, VA 23919For SaleMLS ID #142336, Rebecca Bulluck. Roanoke Valley Lake Gaston BOR
- $389,0002 bd2 ba1.9k sqft112 Poplar Creek Rd, Bracey, VA 23919For SaleMLS ID #73096, Beth Morgan. Southern Piedmont Land & Lake AOR
