Skip main navigation
Off market
  • $423,100

    115 Concord Dr, Watkinsville, GA 30677

    3beds
    2,127sqft
    SingleFamily
    Built in 1988
    0.66 Acres Lot
    $423,100 Zestimate®
    $199/sqft
    $2,580 Estimated rent

    Home value

    $423,100

    $398,000 - $448,000

    $2,580/mo

    Zestimate® history
    Loading
    Loading...

    Owner options

    List your home for rent

    $2,580/mo

    Rent Zestimate®

    Find your next renter with Zillow Rental Manager. Plus, with online applications, you can quickly screen prospective tenants – for free.

    Learn more

    $2,580/mo

    Rent Zestimate®

    Refinance and save

    $2,570/mo

    Est. payment

    Refinancing to a lower rate could help reduce your monthly payments and save thousands over the life of the loan.

    See today's rates

    $2,570/mo

    Est. payment

    Explore your selling options

    Work with a Zillow partner agent

    Leverage their expertise and Zillow's premium Showcase listings to get your home seen by more buyers.

    Get started

    List with your own agent

    Get your home in front of millions of buyers by listing it on Zillow.

    Learn how to do it

    Sell it yourself

    Take full control of how buyers see your home on Zillow by listing For Sale by Owner (FSBO).

    List your home

    What's special

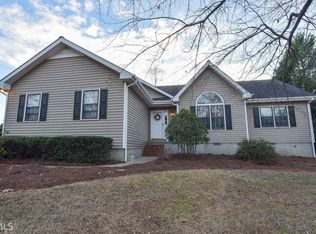
    Well maintained 4 sided brick home in the sought after Oconee County School district is ready for its new family. This home features a double car garage that leads into a kitchen that has ample amount of cabinets and counter tops. Smooth top cooking range and stainless steel appliance. You may entertain your guest in the dining room or if you choose to use the large flex space with the fireplace. The flex room on the main could be used as dining, office space, or a family room. You will find crown molding in all the rooms and ceiling fans in all the bedrooms. Upstairs you will find a well lit landing that has large linen closet.The two bedrooms are joined with a Jack-and-Jill bath with private shower and toilet. The master has his and her closets with the on-suite bath boasting a large vanity, stand up shower, soaking tub and plenty of cabinets. Enjoy the rear deck for entertaining overlooking large fenced in backyard, the backyard is perfect for entertaining family/guests.

    This property is off market, which means it's not currently listed for sale or rent on Zillow. This may be different from what's available on other websites or public sources.
    Facts & features

    Interior

    Bedrooms & bathrooms
    • Bedrooms: 3
    • Bathrooms: 3
    • Full bathrooms: 2
    • 1/2 bathrooms: 1
    • Main level bathrooms: 1
    Heating
    • Heat pump, Electric
    Cooling
    • Central
    Appliances
    • Included: Dishwasher, Garbage disposal, Microwave, Range / Oven, Refrigerator
    Features
    • Hardwood Floors, Tile Floors, Carpet, Laminate Flooring
    • Flooring: Tile, Hardwood, Laminate
    • Basement: Crawl Space
    • Has fireplace: Yes
    Interior area
    • Structure area source: Public Record
    • Total interior livable area: 2,127 sqft
    • Finished area below ground: 0

    Property

    Parking
    • Total spaces: 2
    • Parking features: Garage - Attached
    • Details: Attached, 2 Car, Auto Garage Door
    Features
    • Patio & porch: Deck/Patio
    • Exterior features: Brick
    Lot
    • Size: 0.66 Acres
    • Features: Level
    Details
    • Parcel number: B06I017C

    Construction

    Type & style
    • Home type: SingleFamily
    • Architectural style: Traditional
    Materials
    • masonry
    • Foundation: Masonry
    • Roof: Asphalt
    Condition
    • Year built: 1988

    Utilities & green energy

    • Water: Public Water
    Green energy
    • Energy efficient items: Double Pane/Thermo

    Community & HOA

    HOA
    • Has HOA: Yes
    • Services included: Maintenance Grounds
    • HOA fee: $5 monthly
    Location
    • Region: Watkinsville

    Financial & listing details

    • Price per square foot: $199/sqft
    • Tax assessed value: $355,014
    • Annual tax amount: $391

    Price history

    DateEventPrice
    8/1/2020Listing removed$265,000$125/sqft
    Source: Coldwell Banker Upchurch Rlty. #8737986 Report a problem
    2/17/2020Listed for sale$265,000+43.3%$125/sqft
    Source: Coldwell Banker Upchurch Realty #973646 Report a problem
    12/26/2009Listing removed$184,900$87/sqft
    Source: Systems Engineering, Inc. #911840 Report a problem
    8/17/2009Listed for sale$184,900$87/sqft
    Source: Systems Engineering, Inc. #911840 Report a problem

    Public tax history

    YearProperty taxesTax assessment
    2025$391 -8.4%$142,006 +6.3%
    2024$427 +42.9%$133,626 +7.2%
    2023$299 +9.6%$124,663 +10.5%
    2022$273 +3.7%$112,823 +18.3%
    2021$263 +0.9%$95,337 +7%
    2020$261 +4.7%$89,070 +6.6%
    2019$249 +7.6%$83,537 +7.5%
    2018$231 +8.1%$77,735 +15.1%
    2017$214 +5.9%$67,559 +0.8%
    2016$202 $67,014 +11.8%
    2015$202 +5.1%$59,922 +3.6%
    2014$192 $57,858 -6%
    2013-- $61,556
    2012-- --
    2011-- --
    2010-- --
    2009-- $68,272 -4.2%
    2008-- $71,270 +2.8%
    2007-- $69,326 +3%
    2006-- $67,326 +2.1%
    2005-- $65,926 +9.8%
    2004-- $60,054 +1%
    2003-- $59,454 +3%
    2002-- $57,746 +4.1%
    2001-- $55,481 +3.2%
    2000-- $53,778 +2.2%
    1999-- $52,601
    Find assessor info on the county website

    Neighborhood: 30677

    Nearby schools

    GreatSchools rating
    Schools provided by the listing agent
    • Elementary: Colham Ferry
    • Middle: Oconee County
    • High: Oconee County

    Source: The MLS. This data may not be complete. We recommend contacting the local school district to confirm school assignments for this home.

    Get pre-qualified for a loan
    At Zillow Home Loans, we can pre-qualify you in as little as 5 minutes with no impact to your credit score.

    An equal housing lender. NMLS #10287.

    Sell for more on Zillow
    Get a Zillow Showcase℠ listing at no additional cost and you could sell for .
    $423,100
    2% more
    +$8,462
    With Zillow Showcase(estimated)
    $431,562
