Skip main navigation
Off market
  • $432,600

    116 Concord Dr, Watkinsville, GA 30677

    3beds
    2,272sqft
    SingleFamily
    Built in 1987
    0.44 Acres Lot
    $432,600 Zestimate®
    $190/sqft
    $2,476 Estimated rent

    Home value

    $432,600

    $411,000 - $454,000

    $2,476/mo

    Zestimate® history
    Loading
    Loading...

    Owner options

    List your home for rent

    $2,476/mo

    Rent Zestimate®

    Find your next renter with Zillow Rental Manager. Plus, with online applications, you can quickly screen prospective tenants – for free.

    Learn more

    $2,476/mo

    Rent Zestimate®

    Refinance and save

    $2,577/mo

    Est. payment

    Refinancing to a lower rate could help reduce your monthly payments and save thousands over the life of the loan.

    See today's rates

    $2,577/mo

    Est. payment

    Explore your selling options

    Work with a Zillow partner agent

    Leverage their expertise and Zillow's premium Showcase listings to get your home seen by more buyers.

    Get started

    List with your own agent

    Get your home in front of millions of buyers by listing it on Zillow.

    Learn how to do it

    Sell it yourself

    Take full control of how buyers see your home on Zillow by listing For Sale by Owner (FSBO).

    List your home

    What's special

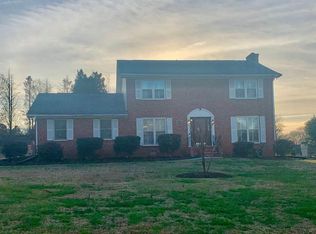
    Welcome to 116 Concord Drive! This 3 BR 2 Bath Cape Cod style home is conveniently located in Bishop's Vineyard near everything. The home has a large great room featuring cathedral ceiling, stone fireplace, and ceiling fan, large dining room with bay windows and hardwood floors, eat in kitchen and spacious sun room. The main level also has the laundry room and spacious master bedroom and bath. Upstairs there are 2 more large bedrooms, a huge closet in the hallway and a loft space perfect for your home office, hobby room or play space. This home has been recently updated and includes all new flooring thru-out and new paint in neutral greige thru-out. The kitchen has new stove and vent and the master bath has new vanities with granite counter tops. There is a ceiling fan in each bedroom and plantation shutters in the great room and dining room. This home also has many charming touches including the screened in porch in back, multiple decks, pebble pathways and park like back yard. The front yard has newly installed landscaping lighting along the front walkway and a water feature too! Storage space is plentiful with a storage shed at ground level and a large walk in storage room over the garage that can accessed from the back stairway. In addition the HVAC unit is new and a new vapor barrier in crawl space was installed. This is the one you have been waiting for.

    This property is off market, which means it's not currently listed for sale or rent on Zillow. This may be different from what's available on other websites or public sources.

    Facts & features

    Interior

    Bedrooms & bathrooms
    • Bedrooms: 3
    • Bathrooms: 2
    • Full bathrooms: 2
    • Main level bathrooms: 2
    • Main level bedrooms: 3
    Heating
    • Forced air, Gas
    Cooling
    • Central
    Appliances
    • Included: Dishwasher, Range / Oven
    • Laundry: Laundry Room, In Hall
    Features
    • Vaulted Ceiling(s), Gas Logs, Cable TV Connections, Hardwood Floors, Whirlpool Bath, Carpet, Recently Renovated
    • Flooring: Hardwood
    • Basement: Crawl Space
    • Has fireplace: Yes
    • Fireplace features: Family Room, Gas Starter
    Interior area
    • Structure area source: Public Record
    • Total interior livable area: 2,272 sqft
    • Finished area below ground: 0

    Property

    Parking
    • Total spaces: 2
    • Parking features: Garage - Attached
    • Details: Attached, Auto Garage Door
    Features
    • Patio & porch: Deck/Patio, Porch, Screened
    • Exterior features: Vinyl
    • Spa features: Bath
    Lot
    • Size: 0.44 Acres
    • Features: Level
    Details
    • Additional structures: Garage(s)
    • Parcel number: B06I039A

    Construction

    Type & style
    • Home type: SingleFamily
    • Architectural style: CAPE COD
    Materials
    • Other
    • Foundation: Masonry
    • Roof: Asphalt
    Condition
    • Updated/Remodeled
    • Year built: 1987

    Utilities & green energy

    • Water: Public Water

    Community & HOA

    HOA
    • Has HOA: Yes
    • Amenities included: Underground Utilities
    • HOA fee: $5 monthly
    Location
    • Region: Watkinsville

    Financial & listing details

    • Price per square foot: $190/sqft
    • Tax assessed value: $384,473
    • Annual tax amount: $3,232

    Price history

    DateEventPrice
    8/24/2020Listing removed$267,000$118/sqft
    Source: Signature RE of Athens #8742059 Report a problem
    8/24/2020Pending sale$267,000$118/sqft
    Source: Signature RE of Athens #8742059 Report a problem
    8/21/2020Sold$267,000$118/sqft
    Source: Hive MLS #CM973328 Report a problem
    4/2/2020Price change$267,000-2.6%$118/sqft
    Source: Signature Real Estate of Athens, LLC #973328 Report a problem
    3/8/2020Price change$274,000-8.6%$121/sqft
    Source: Signature Real Estate of Athens, LLC #973328 Report a problem
    1/30/2020Listed for sale$299,900$132/sqft
    Source: Signature Real Estate of Athens, LLC #973328 Report a problem

    Public tax history

    YearProperty taxesTax assessment
    2025$3,232 -6.2%$153,789 +4.7%
    2024$3,444 +5%$146,918 +7.8%
    2023$3,279 +0.7%$136,316 +8%
    2022$3,257 +17.1%$126,274 +16.4%
    2021$2,781 +5.9%$108,494 +8%
    2020$2,628 +3.9%$100,464 +6.5%
    2019$2,529 +9.9%$94,321 +9.7%
    2018$2,302 +15.1%$86,009 +15.5%
    2017$1,999 +0.6%$74,488 +0.3%
    2016$1,987 $74,247 +16.6%
    2015$1,987 +16.5%$63,701 +3.4%
    2014$1,706 +1.1%$61,631 -6.5%
    2013$1,686 $65,908
    2012-- --
    2011-- --
    2010-- --
    2009-- $73,254 -4.2%
    2008-- $76,478 +2.6%
    2007-- $74,519 +2.8%
    2006-- $72,519 +2%
    2005-- $71,119 +20.9%
    2004-- $58,828 +1%
    2003-- $58,228 +3.8%
    2002-- $56,107 +3.2%
    2001-- $54,384 +3.3%
    2000-- $52,662 +2.3%
    1999-- $51,498
    Find assessor info on the county website

    Neighborhood: 30677

    Nearby schools

    GreatSchools rating
    Schools provided by the listing agent
    • Elementary: Colham Ferry
    • Middle: Oconee County
    • High: Oconee County

    Source: The MLS. This data may not be complete. We recommend contacting the local school district to confirm school assignments for this home.

    Get pre-qualified for a loan
    At Zillow Home Loans, we can pre-qualify you in as little as 5 minutes with no impact to your credit score.

    An equal housing lender. NMLS #10287.

    Sell for more on Zillow
    Get a Zillow Showcase℠ listing at no additional cost and you could sell for .
    $432,600
    2% more
    +$8,652
    With Zillow Showcase(estimated)
    $441,252