Bring Your Back-ups!! Fabulous Oconee County one level home near downtown Watkinsville! This renovated 4 bedroom/2 bath home has been restored with attention to every detail. As you enter this home, you are greeted by the generous foyer and then steps away is the dining room, kitchen and great room. The dining room and kitchen feature new LVP flooring and the great room and all bedrooms have new luxurious carpet. The custom designed kitchen has all new stainless-steel appliances, miles of solid surface countertops and lots and lots of fresh white cabinetry and 2 pantries. The great room has a tray ceiling, new fan/light and fireplace with gas logs. It is large and leads to the sunroom overlooking the huge new deck and backyard. The main bedroom is very spacious and has a beautifully modern updated ensuite bath with dual vessel sinks and mirrors, a modern step in shower and tile flooring. The bath is made more private with a new barn door separating it from the bedroom. The final touch is the large walk-in closet. This home features the split bedroom floor plan and there are 3 more bedrooms on the opposite side of the home. These bedrooms have brand new carpet, nice sized closets and new ceiling fan/lights. The guest bath has been treated to a modern update with dual vessels sinks, dual mirrors, modern lighting and tile flooring. The entire home has been freshly painted, has custom lighting throughout and new flooring throughout. The huge deck is brand new. In addition, the garage has been freshly painted from floor to ceiling, the crawl space has new 6 ML vapor barrier and lighting has been added, landscaping is updated and electrical outlets and breakers in the house and garage have been updated to code. The garage also has attic access for storage. The back yard is level and has a storage building and the new deck makes this home an entertainer's dream. The location is close to downtown Watkinsville and all it has to offer and is an easy, quick drive to Athens. What are you waiting for? Better see this one fast.
Sold for $418,500
$418,500
118 Concord Drive, Watkinsville, GA 30677
4beds
--sqft
Single Family Residence
Built in 1988
0.71 Acres Lot
$466,200 Zestimate®
$--/sqft
$2,503 Estimated rent
Home value
$466,200
$443,000 - $490,000
$2,503/mo
Zestimate® history
Owner options
List your home for rent
$2,503/mo
Rent Zestimate®
Find your next renter with Zillow Rental Manager. Plus, with online applications, you can quickly screen prospective tenants – for free.
$2,503/mo
Rent Zestimate®
Refinance and save
$2,596/mo
Est. payment
Refinancing to a lower rate could help reduce your monthly payments and save thousands over the life of the loan.
$2,596/mo
Est. payment
Explore your selling options
Work with a Zillow partner agent
Leverage their expertise and Zillow's premium Showcase listings to get your home seen by more buyers.
Get startedList with your own agent
Get your home in front of millions of buyers by listing it on Zillow.
Learn how to do itSell it yourself
Take full control of how buyers see your home on Zillow by listing For Sale by Owner (FSBO).
List your homeWhat's special
Zillow last checked:
Listing updated:
Listed by:
Kim Laak 706-255-6278,
Coldwell Banker Upchurch Realty
Bought with:
Stephen Smith, 351136
Coldwell Banker Upchurch Realty
Source: Hive MLS,MLS#: CM1008059 Originating MLS: Athens Area Association of REALTORS
Originating MLS: Athens Area Association of REALTORSFacts & features
Interior
Bedrooms & bathrooms
- Bedrooms: 4
- Bathrooms: 2
- Full bathrooms: 2
- Main level bathrooms: 2
- Main level bedrooms: 4
Bedroom 1
- Level: Main
- Dimensions: 0 x 0
Bedroom 2
- Level: Main
- Dimensions: 0 x 0
Bedroom 3
- Level: Main
- Dimensions: 0 x 0
Bedroom 4
- Level: Main
- Dimensions: 0 x 0
Bathroom 1
- Level: Main
- Dimensions: 0 x 0
Bathroom 2
- Level: Main
- Dimensions: 0 x 0
Heating
- Natural Gas
Cooling
- Central Air, Electric
Appliances
- Included: Convection Oven, Dishwasher, Disposal, Refrigerator
Features
- Tray Ceiling(s), Ceiling Fan(s), Other, Pantry
- Flooring: Carpet, Tile
- Basement: None,Crawl Space
- Number of fireplaces: 1
- Fireplace features: Gas
Property
Parking
- Total spaces: 2
- Parking features: Attached, Garage Door Opener
- Garage spaces: 2
Features
- Patio & porch: Deck
- Exterior features: Deck
Lot
- Size: 0.71 Acres
- Features: Level
Details
- Additional structures: Storage
- Parcel number: B 061 038A
- Zoning description: Single Family
Construction
Type & style
- Home type: SingleFamily
- Architectural style: Ranch
- Property subtype: Single Family Residence
Materials
- Vinyl Siding
- Foundation: Crawlspace
Condition
- Year built: 1988
Utilities & green energy
- Sewer: Public Sewer
- Water: Public
Community & HOA
Community
- Features: None
- Security: Security System
- Subdivision: Bishops Vineyard
HOA
- Has HOA: Yes
- HOA fee: $50 annually
Location
- Region: Watkinsville
Financial & listing details
- Tax assessed value: $439,110
- Annual tax amount: $2,896
- Date on market: 6/28/2023
- Cumulative days on market: 8 days
- Listing agreement: Exclusive Right To Sell
- Inclusions: Ceiling Fans, Security System
Price history
| Date | Event | Price |
|---|---|---|
| 7/27/2023 | Sold | $418,500 |
Source:  Hive MLS #CM1008059 Report a problem Hive MLS #CM1008059 Report a problem | ||
| 6/29/2023 | Pending sale | $418,500 |
Source:  GAMLS #10175700 Report a problem GAMLS #10175700 Report a problem | ||
| 6/28/2023 | Listed for sale | $418,500 |
Source: Hive MLS #1008059 Report a problem | ||
Public tax history
| Year | Property taxes | Tax assessment |
|---|---|---|
| 2025 | $3,700 -5.5% | $175,644 +5.3% |
| 2024 | $3,914 +32.1% | $166,733 +37.2% |
| 2023 | $2,964 +2.3% | $121,531 +9.8% |
| 2022 | $2,896 +36.2% | $110,674 +17.9% |
| 2021 | $2,126 +6.3% | $93,898 +5.9% |
| 2020 | $2,001 +1.1% | $88,708 +3.2% |
| 2019 | $1,979 +19.7% | $85,935 +16.1% |
| 2018 | $1,654 +19.7% | $74,035 +16.3% |
| 2017 | $1,382 +0.8% | $63,683 +0.6% |
| 2016 | $1,371 | $63,319 +13.8% |
| 2015 | $1,371 +18.1% | $55,643 +3.3% |
| 2014 | $1,161 +2.3% | $53,848 -5.1% |
| 2013 | $1,135 | $56,741 |
| 2012 | -- | -- |
| 2011 | -- | -- |
| 2010 | -- | -- |
| 2009 | -- | $64,147 -3.8% |
| 2008 | -- | $66,657 +3% |
| 2007 | -- | $64,728 +3.2% |
| 2006 | -- | $62,728 +2.3% |
| 2005 | -- | $61,328 +19% |
| 2004 | -- | $51,552 +1.2% |
| 2003 | -- | $50,952 +3.6% |
| 2002 | -- | $49,198 +4.2% |
| 2001 | -- | $47,223 +2.9% |
| 2000 | -- | $45,878 +2.5% |
| 1999 | -- | $44,769 |
Find assessor info on the county website
Neighborhood: 30677
Nearby homes
- $432,6003 bd2 ba2.2k sqft116 Concord Dr, Watkinsville, GA 30677Off Market

- $394,500-- bd-- ba1.6k sqft119 Concord Dr, Watkinsville, GA 30677Off Market
- $380,300-- bd-- ba1.7k sqft120 Concord Dr, Watkinsville, GA 30677Off Market
- $475,0003 bd3 ba2.1k sqft121 Concord Dr, Watkinsville, GA 30677Sold
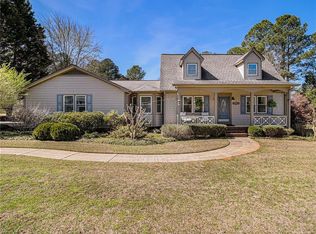
- $393,800-- bd-- ba1.8k sqft117 Concord Dr, Watkinsville, GA 30677Off Market
- $419,0003 bd4 ba2.1k sqft123 Concord Dr, Watkinsville, GA 30677Off Market
- $396,600-- bd-- ba2k sqft114 Concord Dr, Watkinsville, GA 30677Off Market
- $423,1003 bd3 ba2.1k sqft115 Concord Dr, Watkinsville, GA 30677Off Market
Nearby schools
GreatSchools rating
- 9/10Colham Ferry Elementary SchoolGrades: PK-5Distance: 0.7 mi
- 7/10Oconee County Middle SchoolGrades: 6-8Distance: 1.9 mi
- 10/10Oconee County High SchoolGrades: 9-12Distance: 1.9 mi
Schools provided by the listing agent
- Elementary: Colham Ferry
- Middle: Oconee County Middle
- High: Oconee High School
Source: Hive MLS. This data may not be complete. We recommend contacting the local school district to confirm school assignments for this home.


Get pre-qualified for a loan
At Zillow Home Loans, we can pre-qualify you in as little as 5 minutes with no impact to your credit score.An equal housing lender. NMLS #10287.
Sell for more on Zillow
Get a Zillow Showcase℠ listing at no additional cost and you could sell for .
$466,200
2% more
+$9,324
With Zillow Showcase(estimated)
$475,524
- Georgia
- Oconee County
- Watkinsville
- 30677
- 118 Concord Drive
Nearby cities
Nearby zip codes
Other Watkinsville Topics
