Immerse yourself in modern living in this stunning property only 1 mile from Watkinsville! Unwind by the sparkling inground POOL or in the soothing HOT TUB, both conveniently accessible from the multi-level back deck, making it the perfect escape with its shade sail for added comfort and built-in speakers to enhance outdoor relaxation or entertaining friends and family. Inside, enjoy the convenience of a master suite on the main level. The family room features built-in storage cubbies to keep things organized, and a separate office/Zoom room offers a dedicated workspace. Prepare meals in the eat-in kitchen boasting solid surface countertops, perfect for casual gatherings. Host formal events in the separate living room. Upstairs, two spacious bedrooms share a Jack and Jill bathroom, while a huge bonus room with ample storage sits above the three-car detached garage with a side entry. The backyard boasts newly planted blueberry bushes and apple trees. Plus, a double fence system with a separate enclosure for the pool keeps children's playtime worry-free while you relax by the fire pit in the courtyard. The long driveway offers additional parking. This entertainer's delight is conveniently located only 2 miles from Wire Park, featuring a brewery, loads of restaurants, and outdoor entertainment. This property is in a USDA 100% financing area. Ask your lender if you qualify for a USDA loan!
Closed
$475,000
121 Concord Dr, Watkinsville, GA 30677
3beds
2,148sqft
Single Family Residence, Residential
Built in 1988
0.84 Acres Lot
$513,300 Zestimate®
$221/sqft
$2,692 Estimated rent
Home value
$513,300
$488,000 - $539,000
$2,692/mo
Zestimate® history
Owner options
List your home for rent
$2,692/mo
Rent Zestimate®
Find your next renter with Zillow Rental Manager. Plus, with online applications, you can quickly screen prospective tenants – for free.
$2,692/mo
Rent Zestimate®
Refinance and save
$2,884/mo
Est. payment
Refinancing to a lower rate could help reduce your monthly payments and save thousands over the life of the loan.
$2,884/mo
Est. payment
Explore your selling options
Work with a Zillow partner agent
Leverage their expertise and Zillow's premium Showcase listings to get your home seen by more buyers.
Get startedList with your own agent
Get your home in front of millions of buyers by listing it on Zillow.
Learn how to do itSell it yourself
Take full control of how buyers see your home on Zillow by listing For Sale by Owner (FSBO).
List your homeWhat's special
Zillow last checked:
Listing updated:
Listed by:
MARK SPAIN,
Mark Spain Real Estate,
Blake Fisher,
Mark Spain Real Estate
Bought with:
Alexander Chronos, 430251
EXP Realty, LLC.
Source: FMLS GA,MLS#: 7352620
Facts & features
Interior
Bedrooms & bathrooms
- Bedrooms: 3
- Bathrooms: 3
- Full bathrooms: 2
- 1/2 bathrooms: 1
- Main level bathrooms: 1
- Main level bedrooms: 1
Rooms
- Room types: Bonus Room, Family Room, Game Room, Living Room, Office, Other
Primary bedroom
- Features: Master on Main
- Level: Master on Main
Bedroom
- Features: Master on Main
Primary bathroom
- Features: Tub/Shower Combo
Dining room
- Features: Open Concept
Kitchen
- Features: Breakfast Room, Cabinets Other, Country Kitchen, Solid Surface Counters
Heating
- Central
Cooling
- Ceiling Fan(s), Central Air
Appliances
- Included: Dishwasher, Disposal, Electric Range, Microwave, Refrigerator
- Laundry: Laundry Room, Main Level, Mud Room
Features
- High Speed Internet, Walk-In Closet(s)
- Flooring: Carpet, Ceramic Tile, Hardwood
- Windows: None
- Basement: None
- Has fireplace: No
- Fireplace features: None
- Common walls with other units/homes: No Common Walls
Interior area
- Total structure area: 2,148
- Total interior livable area: 2,148 sqft
- Finished area above ground: 2,148
Property
Parking
- Total spaces: 3
- Parking features: Detached, Driveway, Garage, Garage Faces Side, Level Driveway
- Garage spaces: 3
- Has uncovered spaces: Yes
Accessibility
- Accessibility features: None
Features
- Levels: One and One Half
- Stories: 1
- Patio & porch: Covered, Front Porch, Rear Porch
- Exterior features: Awning(s), Courtyard, Private Yard, No Dock
- Pool features: In Ground
- Spa features: None
- Fencing: Back Yard,Fenced,Wood,Wrought Iron
- Has view: Yes
- View description: Pool, Rural
- Waterfront features: None
- Body of water: None
Lot
- Size: 0.84 Acres
- Dimensions: 123x155x117x156x231
- Features: Back Yard, Front Yard, Level, Private
Details
- Additional structures: Garage(s)
- Parcel number: B 06I 014C
- Other equipment: None
- Horse amenities: None
Construction
Type & style
- Home type: SingleFamily
- Architectural style: Cape Cod,Ranch,Traditional
- Property subtype: Single Family Residence, Residential
Materials
- HardiPlank Type
- Foundation: Block
- Roof: Composition,Shingle
Condition
- Resale
- New construction: No
- Year built: 1988
Utilities & green energy
- Electric: 220 Volts in Laundry
- Sewer: Public Sewer
- Water: Public
- Utilities for property: Cable Available
Green energy
- Energy efficient items: None
- Energy generation: None
Community & HOA
Community
- Features: Street Lights
- Security: Carbon Monoxide Detector(s), Smoke Detector(s)
- Subdivision: Bishops Vineyard
HOA
- Has HOA: No
Location
- Region: Watkinsville
Financial & listing details
- Price per square foot: $221/sqft
- Tax assessed value: $468,863
- Annual tax amount: $3,230
- Date on market: 3/14/2024
- Cumulative days on market: 15 days
- Listing terms: Cash,Conventional,FHA,USDA Loan,VA Loan,Owner Second
- Road surface type: Asphalt
Price history
| Date | Event | Price |
|---|---|---|
| 5/1/2024 | Sold | $475,000$221/sqft |
Source:  FMLS GA #7352620 Report a problem FMLS GA #7352620 Report a problem | ||
| 4/1/2024 | Pending sale | $475,000$221/sqft |
Source:  GAMLS #10266368 Report a problem GAMLS #10266368 Report a problem | ||
| 3/25/2024 | Listed for sale | $475,000$221/sqft |
Source: GAMLS #10266368 Report a problem | ||
| 3/21/2024 | Pending sale | $475,000$221/sqft |
Source: GAMLS #10266368 Report a problem | ||
| 3/14/2024 | Listed for sale | $475,000+150%$221/sqft |
Source: GAMLS #10266368 Report a problem | ||
| 5/2/2007 | Sold | $190,000+18.8%$88/sqft |
Source: Public Record Report a problem | ||
| 7/8/2005 | Sold | $160,000$74/sqft |
Source: Public Record Report a problem | ||
Public tax history
| Year | Property taxes | Tax assessment |
|---|---|---|
| 2025 | $4,102 +21.8% | $187,545 +32.2% |
| 2024 | $3,366 +2.6% | $141,896 +5.4% |
| 2023 | $3,281 +1.6% | $134,567 +9% |
| 2022 | $3,230 +13.5% | $123,430 +14.9% |
| 2021 | $2,847 +3.7% | $107,458 +4.2% |
| 2020 | $2,745 +5.3% | $103,080 +8.1% |
| 2019 | $2,607 +12.6% | $95,393 +12.6% |
| 2018 | $2,317 +13.3% | $84,756 +14% |
| 2017 | $2,045 +0.6% | $74,347 -0.1% |
| 2016 | $2,032 | $74,435 +15.4% |
| 2015 | $2,032 +14.4% | $64,478 +2.6% |
| 2014 | $1,776 +0.3% | $62,846 -8.6% |
| 2013 | $1,771 | $68,728 |
| 2012 | -- | -- |
| 2011 | -- | -- |
| 2010 | -- | -- |
| 2009 | -- | $76,104 -2.7% |
| 2008 | -- | $78,180 +18.4% |
| 2007 | -- | $66,038 +3.1% |
| 2006 | -- | $64,038 +0.6% |
| 2005 | -- | $63,671 +1.2% |
| 2004 | -- | $62,938 +0.9% |
| 2003 | -- | $62,366 +2.6% |
| 2002 | -- | $60,784 +19.2% |
| 2001 | -- | $50,995 +2.9% |
| 2000 | -- | $49,568 +2.4% |
| 1999 | -- | $48,416 |
Find assessor info on the county website
Neighborhood: 30677
Nearby homes
- $396,900-- bd-- ba1.6k sqft119 Concord Dr, Watkinsville, GA 30677Off Market
- $420,8003 bd4 ba2.1k sqft123 Concord Dr, Watkinsville, GA 30677Off Market
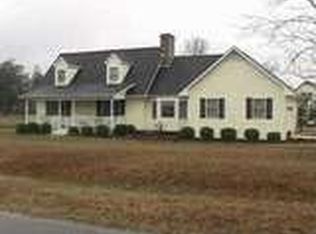
- $413,4004 bd2 ba1.8k sqft103 Niagara Dr, Watkinsville, GA 30677Off Market
- $418,5004 bd2 ba-- sqft118 Concord Dr, Watkinsville, GA 30677Sold

- $360,000-- bd-- ba1.7k sqft120 Southland Dr, Watkinsville, GA 30677Sold
- $371,000-- bd-- ba1.6k sqft122 Southland Dr, Watkinsville, GA 30677Off Market
- $411,0004 bd3 ba2k sqft105 Niagara Dr, Watkinsville, GA 30677Off Market
- $395,200-- bd-- ba1.8k sqft117 Concord Dr, Watkinsville, GA 30677Off Market
Nearby schools
GreatSchools rating
- 9/10Colham Ferry Elementary SchoolGrades: PK-5Distance: 0.7 mi
- 7/10Oconee County Middle SchoolGrades: 6-8Distance: 1.9 mi
- 10/10Oconee County High SchoolGrades: 9-12Distance: 1.9 mi
Schools provided by the listing agent
- Elementary: Colham Ferry
- Middle: Oconee County
- High: Oconee County
Source: FMLS GA. This data may not be complete. We recommend contacting the local school district to confirm school assignments for this home.


Get pre-qualified for a loan
At Zillow Home Loans, we can pre-qualify you in as little as 5 minutes with no impact to your credit score.An equal housing lender. NMLS #10287.
Sell for more on Zillow
Get a Zillow Showcase℠ listing at no additional cost and you could sell for .
$513,300
2% more
+$10,266
With Zillow Showcase(estimated)
$523,566
- Georgia
- Oconee County
- Watkinsville
- 30677
- 121 Concord Dr
Nearby cities
Nearby zip codes
Other Watkinsville Topics
