Welcome to Country Place II. This meticulosly one owner unit has been lovingly maintained and is the perfect size for new beginnings. The living room is spacious and has access to a covered patio. The eat-in kitchen is a well designed layout. All the appliances convey including the washer and dryer. Both bathrooms have neutral tile and fixtures. Upper level bedrooms are both spacious with plenty of closet space. The primary bedroom has direct access to the full bath. The best part of this unit is the ability to expand into the large walk up attic area. A carport is just a short distance from the front door and has a preferred end space (C10). This unit also has a guest parking spot (C15). Please read agent to agent remarks prior to submitting an offer. HIGHEST and BEST BY MONDAY, Aug 27, 6pm
Sold for $300,000
$300,000
115 Country Place #115, Shelton, CT 06484
2beds
1,094sqft
Condominium, Townhouse
Built in 1983
-- sqft lot
$355,700 Zestimate®
$274/sqft
$2,725 Estimated rent
Home value
$355,700
$338,000 - $373,000
$2,725/mo
Zestimate® history
Owner options
List your home for rent
$2,725/mo
Rent Zestimate®
Find your next renter with Zillow Rental Manager. Plus, with online applications, you can quickly screen prospective tenants – for free.
$2,725/mo
Rent Zestimate®
Refinance and save
$2,377/mo
Est. payment
Refinancing to a lower rate could help reduce your monthly payments and save thousands over the life of the loan.
$2,377/mo
Est. payment
Explore your selling options
Work with a Zillow partner agent
Leverage their expertise and Zillow's premium Showcase listings to get your home seen by more buyers.
Get startedList with your own agent
Get your home in front of millions of buyers by listing it on Zillow.
Learn how to do itSell it yourself
Take full control of how buyers see your home on Zillow by listing For Sale by Owner (FSBO).
List your homeWhat's special
Zillow last checked:
Listing updated:
Listed by:
Anita Pavone 203-209-7588,
Real Estate Two 203-926-1122,
Karen Berwick 203-556-4624,
Real Estate Two
Bought with:
Erica Flores, RES.0816806
Around Town Real Estate LLC
Source: Smart MLS,MLS#: 170593356
Facts & features
Interior
Bedrooms & bathrooms
- Bedrooms: 2
- Bathrooms: 2
- Full bathrooms: 1
- 1/2 bathrooms: 1
Primary bedroom
- Features: Full Bath, Wall/Wall Carpet
- Level: Upper
Bedroom
- Features: Wall/Wall Carpet
- Level: Upper
Dining room
- Features: Built-in Features, Wall/Wall Carpet
- Level: Main
Kitchen
- Features: Tile Floor
- Level: Main
Living room
- Features: Sliders, Wall/Wall Carpet
- Level: Main
Heating
- Forced Air, Natural Gas
Cooling
- Central Air
Appliances
- Included: Gas Range, Range Hood, Refrigerator, Dishwasher, Washer, Dryer, Gas Water Heater
- Laundry: Main Level
Features
- Doors: Storm Door(s)
- Windows: Thermopane Windows
- Basement: None
- Attic: Walk-up,Floored
- Has fireplace: No
- Common walls with other units/homes: End Unit
Interior area
- Total structure area: 1,094
- Total interior livable area: 1,094 sqft
- Finished area above ground: 1,094
Property
Parking
- Total spaces: 2
- Parking features: Carport, Paved, Assigned
- Garage spaces: 1
- Has carport: Yes
Features
- Stories: 3
- Patio & porch: Covered, Porch
- Exterior features: Rain Gutters, Sidewalk
Details
- Parcel number: 299034
- Zoning: CA-2
Construction
Type & style
- Home type: Condo
- Architectural style: Townhouse
- Property subtype: Condominium, Townhouse
- Attached to another structure: Yes
Materials
- Vinyl Siding
Condition
- New construction: No
- Year built: 1983
Utilities & green energy
- Sewer: Public Sewer
- Water: Public
- Utilities for property: Cable Available
Green energy
- Energy efficient items: Doors, Windows
Community & HOA
Community
- Features: Library, Park
- Subdivision: Huntington
HOA
- Has HOA: Yes
- Amenities included: Management
- Services included: Maintenance Grounds, Snow Removal
- HOA fee: $300 monthly
Location
- Region: Shelton
Financial & listing details
- Price per square foot: $274/sqft
- Tax assessed value: $126,000
- Annual tax amount: $2,201
- Date on market: 9/29/2023
Price history
| Date | Event | Price |
|---|---|---|
| 9/28/2023 | Sold | $300,000+3.5%$274/sqft |
Source:  Smart MLS #170593356 Report a problem Smart MLS #170593356 Report a problem | ||
| 9/15/2023 | Pending sale | $289,900$265/sqft |
Source: Smart MLS #170593356 Report a problem | ||
| 8/24/2023 | Listed for sale | $289,900$265/sqft |
Source: Smart MLS #170593356 Report a problem | ||
Public tax history
Tax history is unavailable.
Neighborhood: 06484
Nearby homes
- $390,0002 bd2 ba1.1k sqft70 Country Pl, Shelton, CT 06484Sold

- $278,0002 bd1 ba1.1k sqft76 Country Pl, Shelton, CT 06484Sold
- $415,0003 bd4 ba1.2k sqft78 Country Pl, Shelton, CT 06484Sold
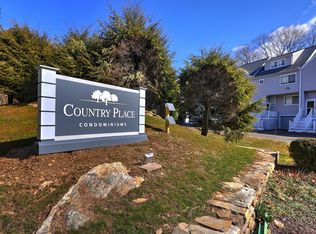
- $369,0003 bd3 ba1.5k sqft71 Country Pl #71, Shelton, CT 06484Sold
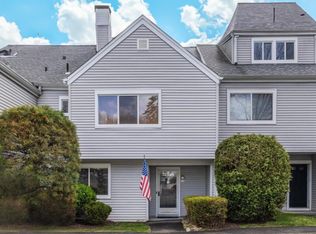
- $365,0003 bd3 ba1.2k sqft88 Country Pl #88, Shelton, CT 06484Sold
- $330,0003 bd3 ba1.3k sqft72 Country Pl #72, Shelton, CT 06484Sold
- $320,0002 bd3 ba1.2k sqft122 Country Pl #122, Shelton, CT 06484Sold
- $440,0003 bd3 ba1.4k sqft81 Country Pl #81, Shelton, CT 06484Sold
Nearby schools
GreatSchools rating
- 6/10Perry Hill Elementary SchoolGrades: 5-6Distance: 1 mi
- 4/10Intermediate SchoolGrades: 7-8Distance: 1.2 mi
- 7/10Shelton High SchoolGrades: 9-12Distance: 1.6 mi
Schools provided by the listing agent
- Elementary: Long Hill
- Middle: Shelton,Perry Hill
- High: Shelton
Source: Smart MLS. This data may not be complete. We recommend contacting the local school district to confirm school assignments for this home.


Get pre-qualified for a loan
At Zillow Home Loans, we can pre-qualify you in as little as 5 minutes with no impact to your credit score.An equal housing lender. NMLS #10287.
Sell for more on Zillow
Get a Zillow Showcase℠ listing at no additional cost and you could sell for .
$355,700
2% more
+$7,114
With Zillow Showcase(estimated)
$362,814
- Connecticut
- Fairfield County
- Shelton
- 06484
- 115 Country Place Unit 115
Nearby cities
Nearby zip codes
Other Shelton Topics
