Skip main navigation
Sold for $365,000
  • $365,000

    88 Country Place #88, Shelton, CT 06484

    3beds
    1,236sqft
    Condominium, Townhouse
    Built in 1980
    -- sqft lot
    $389,900 Zestimate®
    $295/sqft
    $3,065 Estimated rent

    Home value

    $389,900

    $347,000 - $437,000

    $3,065/mo

    Zestimate® history
    Loading
    Loading...

    Owner options

    List your home for rent

    $3,065/mo

    Rent Zestimate®

    Find your next renter with Zillow Rental Manager. Plus, with online applications, you can quickly screen prospective tenants – for free.

    Learn more

    $3,065/mo

    Rent Zestimate®

    Refinance and save

    $2,795/mo

    Est. payment

    Refinancing to a lower rate could help reduce your monthly payments and save thousands over the life of the loan.

    See today's rates

    $2,795/mo

    Est. payment

    Explore your selling options

    Work with a Zillow partner agent

    Leverage their expertise and Zillow's premium Showcase listings to get your home seen by more buyers.

    Get started

    List with your own agent

    Get your home in front of millions of buyers by listing it on Zillow.

    Learn how to do it

    Sell it yourself

    Take full control of how buyers see your home on Zillow by listing For Sale by Owner (FSBO).

    List your home

    What's special

    Beautiful fireplaceTandem garageBonus roomGenerous storage areaAmple closet spaceTwo sizable bedroomsNew gas oven
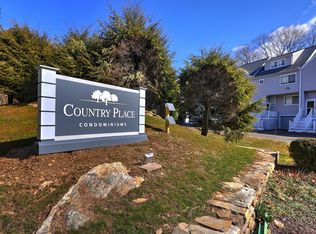
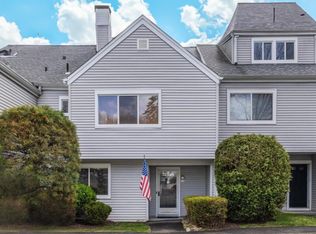
    This spacious townhouse-style condo is nestled in the heart of the desirable Country Place Complex and offers a perfect blend of comfortable living and community charm! Upon entering you'll find a welcoming kitchen with a new gas oven, and a cozy living room that's adorned with a beautiful fireplace tucked into the corner, setting the scene for warm family gatherings or quiet evenings. This home includes two sizable bedrooms, each equipped with ample closet space. The bonus room presents versatile possibilities, whether it be an additional bedroom, home office, gym, or creative studio, with easy access to a generous storage area to keep your home nice and organized. Enjoy the convenience of two half baths and one full bath, catering to both everyday needs and guest accommodations. Completing this home is a tandem garage that can fit two cars and has additional room for a workspace/extra storage. Bring your own ideas and updates to make this condo your own unique place to call home! The complex itself is well-maintained and is an ideal fit for families, professionals, and retirees alike. With its prime location, residents can take advantage of Shelton's low taxes while enjoying a vibrant lifestyle. The area boasts an incredible restaurant and bar scene that caters to diverse tastes, ensuring there's always something new to try. Local shopping options are extensive, making errands a breeze. For those who love the outdoors, Indian Well State Park offers waterfront views, beach access, and recreational activities. Additionally, an easy drive to major routes like 8, 95, 15, and 34 means that commuting or exploring neighboring areas is both convenient and efficient. Whether you're a foodie, a nature enthusiast, or someone who appreciates easy connectivity, Shelton has it all!

    Zillow last checked:

    Listing updated:

    Listed by:

    Seth Nelsen 203-623-4312,

    Realty ONE Group Connect 203-590-1111

    Bought with:

    Filomena Ramos, RES.0768095

    Coldwell Banker Realty

    Source: Smart MLS,MLS#: 24078242MLS Logo

    Facts & features

    Interior

    Bedrooms & bathrooms
    • Bedrooms: 3
    • Bathrooms: 3
    • Full bathrooms: 1
    • 1/2 bathrooms: 2
    Primary bedroom
    • Features: Full Bath, Half Bath
    • Level: Upper
    • Area: 166.75 Square Feet
    • Dimensions: 14.5 x 11.5
    Bedroom
    • Level: Upper
    • Area: 130 Square Feet
    • Dimensions: 10 x 13
    Bedroom
    • Features: Ceiling Fan(s)
    • Level: Upper
    • Area: 272.25 Square Feet
    • Dimensions: 16.5 x 16.5
    Bathroom
    • Level: Upper
    Bathroom
    • Level: Main
    Bathroom
    • Level: Upper
    Dining room
    • Level: Main
    • Area: 109.25 Square Feet
    • Dimensions: 11.5 x 9.5
    Kitchen
    • Level: Main
    • Area: 100 Square Feet
    • Dimensions: 10 x 10
    Living room
    • Features: Fireplace
    • Level: Main
    • Area: 189.75 Square Feet
    • Dimensions: 16.5 x 11.5
    Heating
    • Gas on Gas
    Cooling
    • Ceiling Fan(s), Central Air
    Appliances
    • Included: Gas Cooktop, Gas Range, Refrigerator, Dishwasher, Washer, Dryer, Electric Water Heater, Water Heater
    Features
    • Basement: None
    • Attic: Storage
    • Number of fireplaces: 1
    Interior area
    • Total structure area: 1,236
    • Total interior livable area: 1,236 sqft
    • Finished area above ground: 1,236

    Property

    Parking
    • Total spaces: 2
    • Parking features: Garage, Tandem, Driveway
    • Garage spaces: 2
    • Has uncovered spaces: Yes
    Features
    • Stories: 4
    Details
    • Parcel number: 299139
    • Zoning: CA-3

    Construction

    Type & style
    • Home type: Condo
    • Architectural style: Townhouse
    • Property subtype: Condominium, Townhouse
    Materials
    • Vinyl Siding
    Condition
    • New construction: No
    • Year built: 1980
    Details
    • Builder model: Bridgewater

    Utilities & green energy

    • Sewer: Public Sewer
    • Water: Public

    Community & HOA

    HOA
    • Has HOA: Yes
    • Amenities included: Management
    • Services included: Maintenance Grounds, Trash, Snow Removal, Water, Sewer, Road Maintenance
    • HOA fee: $310 monthly
    Location
    • Region: Shelton

    Financial & listing details

    • Price per square foot: $295/sqft
    • Tax assessed value: $170,310
    • Annual tax amount: $3,267
    • Date on market: 3/5/2025

    Price history

    DateEventPrice
    4/11/2025Sold$365,000+4.3%$295/sqft
    Source: Smart MLS #24078242 Report a problem
    3/12/2025Pending sale$349,900$283/sqft
    Source: Smart MLS #24078242 Report a problem
    3/5/2025Listed for sale$349,900+52.1%$283/sqft
    Source: Smart MLS #24078242 Report a problem
    7/30/2003Sold$230,000$186/sqft
    Source: Smart MLS #98163222 Report a problem

    Public tax history

    Tax history is unavailable.

    Neighborhood: 06484

    Nearby schools

    GreatSchools rating
    Schools provided by the listing agent
    • Elementary: Long Hill
    • Middle: Shelton,Perry Hill
    • High: Shelton

    Source: Smart MLS. This data may not be complete. We recommend contacting the local school district to confirm school assignments for this home.

    Get pre-qualified for a loan
    At Zillow Home Loans, we can pre-qualify you in as little as 5 minutes with no impact to your credit score.

    An equal housing lender. NMLS #10287.

    Sell for more on Zillow
    Get a Zillow Showcase℠ listing at no additional cost and you could sell for .
    $389,900
    2% more
    +$7,798
    With Zillow Showcase(estimated)
    $397,698