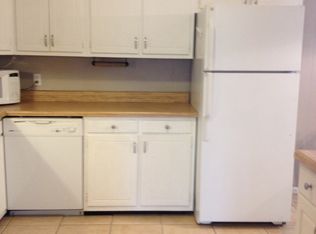
Don't miss this well loved ranch cottage on .4 acres in Dewberry Hills Subdivision in the Wilson School district. Here you will enjoy a large den with a handsome natural stone feature wall including fireplace, updated kitchen and bathrooms, and three well placed bedrooms. Exterior amenities include a two car attached carport, a large fenced private backyard with a wonderful back deck, and a classic covered front porch. New windows, plumbing, and moisture barrier in crawl space, and so much more! Call today to schedule your private showing. Purchaser to verify all information.
Sold for $180,000
Price history
| Date | Event | Price |
|---|---|---|
| 8/7/2026 | Sold | $180,000-4.8%$116/sqft |
Source: Strategic MLS Alliance #529506 Report a problem | ||
| 7/6/2026 | Pending sale | $189,000$121/sqft |
Source: Strategic MLS Alliance #529506 Report a problem | ||
| 6/30/2026 | Price change | $189,000-5%$121/sqft |
Source: Strategic MLS Alliance #529506 Report a problem | ||
| 6/25/2026 | Price change | $199,000-5%$128/sqft |
Source: Strategic MLS Alliance #529506 Report a problem | ||
| 6/16/2026 | Listed for sale | $209,500+58.7%$135/sqft |
Source: Strategic MLS Alliance #529506 Report a problem | ||
| 4/29/2021 | Sold | $132,000-2.2%$85/sqft |
Source: Strategic MLS Alliance #166795 Report a problem | ||
| 3/18/2021 | Listed for sale | $135,000$87/sqft |
Source: Strategic MLS Alliance #433450 Report a problem | ||
| 3/3/2021 | Listing removed | -- |
Source:  RE/Max of Alabama Report a problem RE/Max of Alabama Report a problem | ||
| 2/26/2021 | Price change | $135,000-4.9%$87/sqft |
Source: REMAX INFINITY #433450 Report a problem | ||
| 2/11/2021 | Listed for sale | $142,000+46.5%$91/sqft |
Source: REMAX INFINITY #433450 Report a problem | ||
| 11/26/2014 | Sold | $96,900+1%$62/sqft |
Source: Strategic MLS Alliance #94902 Report a problem | ||
| 10/24/2014 | Price change | $95,900-3.6%$62/sqft |
Source: Capstone Realty #390086 Report a problem | ||
| 10/12/2014 | Price change | $99,500-0.5%$64/sqft |
Source: Owner Report a problem | ||
| 10/10/2014 | Listed for sale | $100,000-7.4%$64/sqft |
Source: Owner Report a problem | ||
| 3/13/2014 | Listing removed | $108,000$69/sqft |
Source: Visual Tour #386617 Report a problem | ||
| 1/16/2014 | Listed for sale | $108,000+22.7%$69/sqft |
Source: Visual Tour #386617 Report a problem | ||
| 5/10/2013 | Listing removed | $88,000$57/sqft |
Source: Owner Report a problem | ||
| 4/5/2013 | Listed for sale | $88,000+56.9%$57/sqft |
Source: Owner Report a problem | ||
| 12/23/2011 | Listing removed | $56,100$36/sqft |
Source: CENTURY 21 Clement Realty #377808 Report a problem | ||
| 10/1/2011 | Listed for sale | $56,100-6.5%$36/sqft |
Source: CENTURY 21 Clement Realty #377808 Report a problem | ||
| 9/26/2007 | Sold | $60,000$39/sqft |
Source: Public Record Report a problem | ||



Get pre-qualified for a loan
At Zillow Home Loans, we can pre-qualify you in as little as 5 minutes with no impact to your credit score.An equal housing lender. NMLS #10287.
