New construction home located in an established country neighborhood close to town. This 3 Bed 2 Bath home is situated on .44 acres. With tons of features including vinyl plank flooring and tiled baths, walk in primary closet, large pantry and laundry room, flat back yard with views of pastures, sodded grass yard, custom cabinets, established trees and room for more. Don't miss this opportunity. Property is Realtor owned. Call now to take a tour!
For sale
Price cut: $5K (10/13)
$279,000
101 Crockett Cir, Florence, AL 35633
3beds
1,416sqft
Single Family Residence
Built in 2026
0.44 Acres Lot
$277,900 Zestimate®
$197/sqft
$-- HOA
What's special
Laundry roomCustom cabinetsLarge pantryTiled bathsVinyl plank flooringSodded grass yardWalk in primary closet
- 153 days
- 357
- 18
Zillow last checked:
Listing updated:
Listed by:
Chase Terry 256-762-1849,
Brickdriven Realty
Source: Strategic MLS Alliance,MLS#: 528898
Facts & features
Interior
Bedrooms & bathrooms
- Bedrooms: 3
- Bathrooms: 2
- Full bathrooms: 2
- Main level bedrooms: 3
Basement
- Area: 0
Heating
- Electric
Appliances
- Included: Dishwasher, Electric Oven, Microwave, Refrigerator
- Laundry: Electric Dryer Hookup, Washer Hookup
Features
- Has basement: No
- Attic: Pull Down Stairs
- Has fireplace: No
Interior area
- Total structure area: 1,416
- Total interior livable area: 1,416 sqft
- Finished area above ground: 1,416
- Finished area below ground: 0
Property
Parking
- Total spaces: 2
- Parking features: Garage
- Garage spaces: 2
Features
- Frontage length: 121'
Lot
- Size: 0.44 Acres
- Dimensions: 271' x 95'
Details
- Parcel number: 1505160001079000
- Zoning: R1
Construction
Type & style
- Home type: SingleFamily
- Architectural style: Craftsman
- Property subtype: Single Family Residence
Materials
- Brick, Vinyl Siding
- Foundation: Slab
- Roof: Architectual/Dimensional
Condition
- Year built: 2026
Utilities & green energy
- Sewer: Septic Tank
- Utilities for property: Cable Available, Electricity Connected, Water Connected
Community & HOA
Community
- Subdivision: Dewberry Hills
HOA
- Has HOA: No
Location
- Region: Florence
Financial & listing details
- Price per square foot: $197/sqft
- Tax assessed value: $7,400
- Annual tax amount: $52
- Price range: $279K - $279K
- Date on market: 5/15/2026
- Electric utility on property: Yes
Estimated market value
$277,900
$264,000 - $292,000
$1,693/mo
Price history
| Date | Event | Price |
|---|---|---|
| 10/13/2026 | Price change | $279,000-1.8%$197/sqft |
Source: Strategic MLS Alliance #528898 Report a problem | ||
| 9/20/2026 | Price change | $284,000-1.7%$201/sqft |
Source: Strategic MLS Alliance #528898 Report a problem | ||
| 8/19/2026 | Price change | $289,000-0.3%$204/sqft |
Source: Strategic MLS Alliance #528898 Report a problem | ||
| 5/15/2026 | Listed for sale | $289,900+1107.9%$205/sqft |
Source: Strategic MLS Alliance #528898 Report a problem | ||
| 6/25/2025 | Sold | $24,000-20%$17/sqft |
Source: Strategic MLS Alliance #522618 Report a problem | ||
| 6/9/2025 | Pending sale | $30,000$21/sqft |
Source: Strategic MLS Alliance #522618 Report a problem | ||
| 5/19/2025 | Listed for sale | $30,000$21/sqft |
Source: Strategic MLS Alliance #522618 Report a problem | ||
Public tax history
| Year | Property taxes | Tax assessment |
|---|---|---|
| 2025 | $52 +2.8% | $1,480 +2.8% |
| 2024 | $50 +9.1% | $1,440 +9.1% |
| 2023 | $46 -13.2% | $1,320 -13.2% |
| 2022 | $53 +15.2% | $1,520 +15.2% |
| 2021 | $46 +8.2% | $1,320 +8.2% |
| 2019 | $43 | $1,220 -7.6% |
| 2018 | $43 +1.7% | $1,320 +10% |
| 2017 | $42 | $1,200 |
| 2016 | $42 | $1,200 |
| 2015 | $42 | $1,200 -3.2% |
| 2014 | $42 | $1,240 |
Find assessor info on the county website
Monthly payment
Est. payment
Payment breakdown
Explore the cost of this home by adjusting the details. Changes won't be saved.Climate risks
Neighborhood: 35633
Nearby schools
Schools provided by the listing agent
- Elementary: Underwood
- Middle: Wilson
- High: Wilson
Source: Strategic MLS Alliance. This data may not be complete. We recommend contacting the local school district to confirm school assignments for this home.
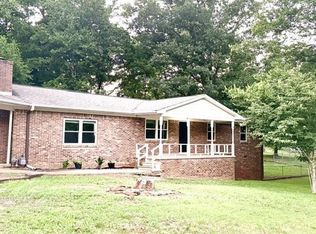
Similar homes
- $275,9003 bd2 ba1.3k sqft104 County Road 283, Florence, AL 35633New Construction
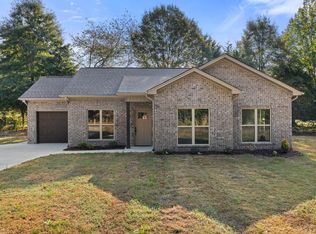 MLS ID #531261, Abi Williams. Strategic MLS Alliance
 - $275,9003 bd2 ba1.3k sqft78 County Road 283, Florence, AL 35633New Construction
 MLS ID #531262, Abi Williams. Strategic MLS Alliance
 - $269,9003 bd2 ba1.4k sqft65 McFall Rd, Florence, AL 35633New Construction
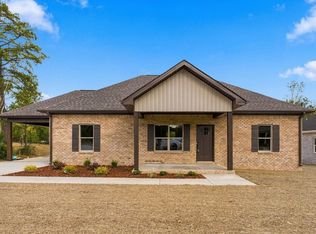 MLS ID #530641, Misty Bullington Joiner. Strategic MLS Alliance
 - $249,9003 bd2 ba1.3k sqft104 Pleasant Ridge Dr, Florence, AL 35633New Construction
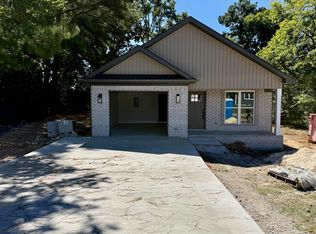 MLS ID #530639, Misty Bullington Joiner. Strategic MLS Alliance
