Modern farmhouse new construction in Florence. Four bedrooms, two bath open concept floor plan with luxury vinyl flooring throughout, quartz countertops in the kitchen, stainless appliances, large primary suite with the primary bath featuring a soaking tub, tiled shower, and a large walk-in closet. Buyer to verify all information.
New construction
Price cut: $1K (10/6)
$298,900
1199 County Road 28, Florence, AL 35634
4beds
1,545sqft
Single Family Residence
Built in 2026
0.36 Acres Lot
$298,100 Zestimate®
$193/sqft
$-- HOA
What's special
Large walk-in closetLarge primary suiteFour bedroomsStainless appliancesLuxury vinyl flooring throughoutTiled shower
- 144 days
- 371
- 44
Zillow last checked:
Listing updated:
Listed by:
Debbie Lester 256-710-4037,
Prosouth Realty,
Tom Lester 931-231-5340,
Prosouth Realty
Source: Strategic MLS Alliance,MLS#: 528960
Facts & features
Interior
Bedrooms & bathrooms
- Bedrooms: 4
- Bathrooms: 2
- Full bathrooms: 2
- Main level bathrooms: 2
- Main level bedrooms: 4
Basement
- Area: 0
Heating
- Central
Cooling
- Central Air
Appliances
- Included: Dishwasher, Electric Range, Electric Water Heater, Refrigerator
- Laundry: Laundry Room
Features
- Vaulted Ceiling(s), Granite Counters, Primary Shower & Tub, Tile Shower, Tray Ceiling(s), Soaking Tub
- Flooring: Tile, Vinyl
- Has basement: No
- Attic: Access Only
- Has fireplace: No
Interior area
- Total structure area: 1,545
- Total interior livable area: 1,545 sqft
- Finished area above ground: 1,545
- Finished area below ground: 0
Property
Parking
- Total spaces: 2
- Parking features: Driveway, Attached
- Garage spaces: 2
- Has uncovered spaces: Yes
Features
- Levels: One
- Stories: 1
- Patio & porch: Front Porch
- Exterior features: Rain Gutters
Lot
- Size: 0.36 Acres
- Dimensions: 90.15' x 172'
- Features: Level
Details
- Parcel number: 0
- Zoning: None
Construction
Type & style
- Home type: SingleFamily
- Property subtype: Single Family Residence
Materials
- Vinyl Siding
- Foundation: Slab
- Roof: Architectual/Dimensional
Condition
- New Construction
- New construction: Yes
- Year built: 2026
Utilities & green energy
- Sewer: Septic Tank
- Utilities for property: Electricity Connected, Water Connected
Community & HOA
Community
- Subdivision: None
HOA
- Has HOA: No
Location
- Region: Florence
Financial & listing details
- Price per square foot: $193/sqft
- Price range: $298.9K - $298.9K
- Date on market: 5/18/2026
- Electric utility on property: Yes
- Road surface type: Asphalt
Estimated market value
$298,100
$283,000 - $313,000
$1,929/mo
Price history
| Date | Event | Price |
|---|---|---|
| 10/6/2026 | Price change | $298,900-0.3%$193/sqft |
Source: Strategic MLS Alliance #528960 Report a problem | ||
| 9/2/2026 | Price change | $299,900-4.2%$194/sqft |
Source: Strategic MLS Alliance #528960 Report a problem | ||
| 8/31/2026 | Price change | $312,900-0.6%$203/sqft |
Source: Strategic MLS Alliance #528960 Report a problem | ||
| 8/20/2026 | Price change | $314,900-1.9%$204/sqft |
Source: Strategic MLS Alliance #528960 Report a problem | ||
| 8/12/2026 | Price change | $320,900-0.6%$208/sqft |
Source: Strategic MLS Alliance #528960 Report a problem | ||
| 7/27/2026 | Price change | $322,900-0.6%$209/sqft |
Source: Strategic MLS Alliance #528960 Report a problem | ||
| 7/16/2026 | Price change | $324,900-1.5%$210/sqft |
Source: Strategic MLS Alliance #528960 Report a problem | ||
| 7/6/2026 | Price change | $329,900-0.9%$214/sqft |
Source: Strategic MLS Alliance #528960 Report a problem | ||
| 6/26/2026 | Price change | $332,900-0.6%$215/sqft |
Source: Strategic MLS Alliance #528960 Report a problem | ||
| 6/16/2026 | Price change | $334,900-1.5%$217/sqft |
Source: Strategic MLS Alliance #528960 Report a problem | ||
| 5/26/2026 | Price change | $339,900-2.9%$220/sqft |
Source: Strategic MLS Alliance #528960 Report a problem | ||
| 5/18/2026 | Listed for sale | $349,900$226/sqft |
Source: Strategic MLS Alliance #528960 Report a problem | ||
Public tax history
Tax history is unavailable.
Monthly payment
Est. payment
Payment breakdown
Explore the cost of this home by adjusting the details. Changes won't be saved.Climate risks
Neighborhood: 35634
Nearby schools
Schools provided by the listing agent
- Elementary: Underwood
- Middle: Wilson
- High: Wilson
Source: Strategic MLS Alliance. This data may not be complete. We recommend contacting the local school district to confirm school assignments for this home.
Similar homes
- $298,9003 bd2 ba1.6k sqft1181 County Road 28, Florence, AL 35634New Construction
 MLS ID #528955, Debbie Lester. Strategic MLS Alliance
 - $362,0004 bd2 ba1.8k sqft527 County Road 28, Florence, AL 35634For Sale
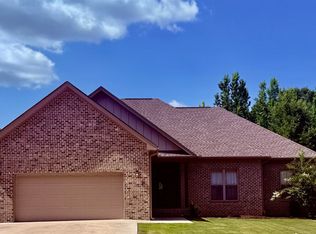 MLS ID #530393, Pam Minetree. Strategic MLS Alliance
 - $249,9004 bd2 ba1.6k sqft8352 Highway 17, Florence, AL 35634For Sale
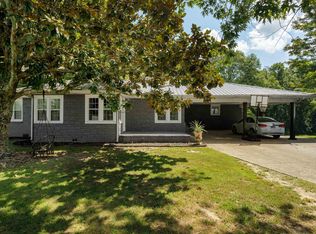 MLS ID #531076, Brooke Hayse. Strategic MLS Alliance
 - $359,0003 bd2 ba1.8k sqft451 County Road 322, Florence, AL 35634For Sale
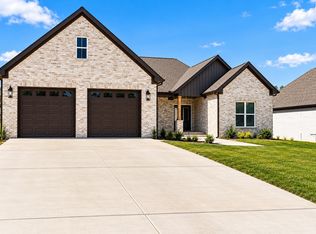 MLS ID #531603, Patti Thomas. Strategic MLS Alliance
