This charming 3 bedroom, 3 bath home offers comfort and convenience with both the primary suite and a second bedroom located on the main level. The inviting kitchen features styleish shaker cabinetry, granite countertops, and an open-concept design that flows seamlessly into the living area, creating the perfect space for relaving or entertaining. Upstairs you will find a private third bedroom and full bath, ideal for guests or additional living space. Located just steps from the Blackberry Trail Golf Course, you can easily walk over and enjoy a day on the course. The HOA also provides lawn mowing, giving your more time to enjoy low maintenance living. All facts to be verified by the buyer.
For sale
Price cut: $15K (9/5)
$314,900
118 Cottage Ln, Florence, AL 35630
3beds
1,695sqft
Single Family Residence
Built in 2023
4,356 Square Feet Lot
$312,400 Zestimate®
$186/sqft
$100/mo HOA
What's special
Open-concept designInviting kitchenGranite countertops
- 135 days
- 268
- 7
Zillow last checked:
Listing updated:
Listed by:
Melissa H Bunnell 256-762-0387,
Southern Ridge Real Estate LLC
Source: Strategic MLS Alliance,MLS#: 529123
Facts & features
Interior
Bedrooms & bathrooms
- Bedrooms: 3
- Bathrooms: 3
- Full bathrooms: 3
- Main level bathrooms: 2
- Main level bedrooms: 2
Basement
- Area: 0
Heating
- Central
Cooling
- Ceiling Fan(s), Central Air
Appliances
- Included: Dishwasher, Disposal, Electric Range, Microwave, Refrigerator
- Laundry: Laundry Closet
Features
- High Ceilings, Granite Counters, Open Floorplan, Primary Bedroom Main, Tile Shower, Walk-In Closet(s)
- Flooring: Tile, Vinyl
- Doors: French Doors, Storm Door(s)
- Has basement: No
- Attic: Pull Down Stairs
- Has fireplace: No
Interior area
- Total structure area: 1,695
- Total interior livable area: 1,695 sqft
- Finished area above ground: 1,695
- Finished area below ground: 0
Video & virtual tour
Property
Parking
- Total spaces: 1
- Parking features: Driveway, Attached, Garage Faces Front, On Street
- Garage spaces: 1
- Has uncovered spaces: Yes
Features
- Levels: One and One Half
- Stories: 1.5
- Patio & porch: Covered
- Exterior features: Rain Gutters
- Frontage length: 42'
Lot
- Size: 4,356 Square Feet
- Dimensions: 42' x 101.43'
- Features: Level
Details
- Parcel number: 1604190001040.033
- Zoning: R1
Construction
Type & style
- Home type: SingleFamily
- Property subtype: Single Family Residence
Materials
- Brick
- Foundation: Slab
Condition
- Standard
- Year built: 2023
Utilities & green energy
- Sewer: Public Sewer
- Water: Public
- Utilities for property: Electricity Connected
Community & HOA
Community
- Features: Sidewalks
- Subdivision: Blackberry Village
HOA
- Has HOA: Yes
- Amenities included: Other
- HOA fee: $1,200 annually
- HOA name: Blackberry Village Subdivision Hoa, Inc.
Location
- Region: Florence
Financial & listing details
- Price per square foot: $186/sqft
- Tax assessed value: $352,660
- Annual tax amount: $1,546
- Price range: $314.9K - $314.9K
- Date on market: 5/27/2026
- Electric utility on property: Yes
- Road surface type: Paved
Estimated market value
$312,400
$297,000 - $328,000
$2,124/mo
Price history
| Date | Event | Price |
|---|---|---|
| 9/5/2026 | Price change | $314,900-4.5%$186/sqft |
Source: Strategic MLS Alliance #529123 Report a problem | ||
| 8/21/2026 | Price change | $329,900-1.5%$195/sqft |
Source: Strategic MLS Alliance #529123 Report a problem | ||
| 6/24/2026 | Price change | $334,900-2.9%$198/sqft |
Source: Strategic MLS Alliance #529123 Report a problem | ||
| 6/9/2026 | Price change | $344,900-1.4%$203/sqft |
Source: Strategic MLS Alliance #529123 Report a problem | ||
| 5/27/2026 | Listed for sale | $349,900+11.8%$206/sqft |
Source: Strategic MLS Alliance #529123 Report a problem | ||
| 7/21/2023 | Sold | $312,950-5.1%$185/sqft |
Source: Strategic MLS Alliance #509585 Report a problem | ||
| 6/29/2023 | Pending sale | $329,900$195/sqft |
Source: Strategic MLS Alliance #509585 Report a problem | ||
| 2/13/2023 | Listed for sale | $329,900$195/sqft |
Source: Strategic MLS Alliance #509585 Report a problem | ||
Public tax history
| Year | Property taxes | Tax assessment |
|---|---|---|
| 2025 | $1,546 +7.3% | $32,860 +7% |
| 2024 | $1,441 +802% | $30,720 +842.3% |
| 2023 | $160 +30.4% | $3,260 +30.4% |
| 2022 | $123 | $2,500 |
| 2021 | $123 | $2,500 |
| 2019 | $123 | $2,500 |
| 2018 | $123 | $2,500 |
| 2017 | $123 | $2,500 |
| 2016 | $123 | $2,500 |
| 2015 | $123 | $2,500 -50% |
| 2014 | $123 | $5,000 +100% |
| 2013 | -- | $2,500 |
| 2012 | -- | $2,500 |
| 2011 | -- | $2,500 |
Find assessor info on the county website
Monthly payment
Est. payment
Payment breakdown
Explore the cost of this home by adjusting the details. Changes won't be saved.Climate risks
Neighborhood: 35630
Nearby schools
Schools provided by the listing agent
- Elementary: Forest Hills
- Middle: Florence
- High: Florence
Source: Strategic MLS Alliance. This data may not be complete. We recommend contacting the local school district to confirm school assignments for this home.
Similar homes
- $319,9003 bd3 ba2k sqft107 Wheaton Ct, Florence, AL 35633For Sale
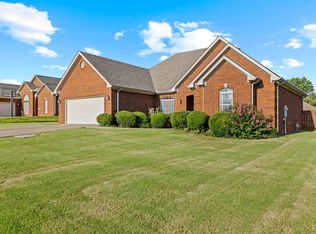 MLS ID #530620, Carmanetta Spearman. Strategic MLS Alliance
 - $324,9003 bd3 ba2k sqft106 Royal Oak Rd, Florence, AL 35633For Sale
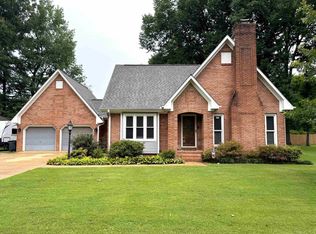 MLS ID #530134, Jeremy R Grigsby. Strategic MLS Alliance
 - $349,9005 bd3 ba2.5k sqft219 McGough Blvd, Florence, AL 35630For Sale
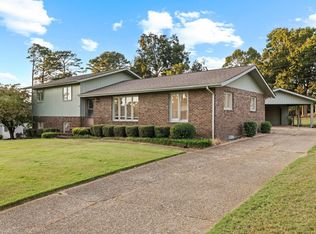 MLS ID #531420, Mike Randall. Strategic MLS Alliance
 - $269,9003 bd1 ba2k sqft131 Taylor Rd, Florence, AL 35633For Sale
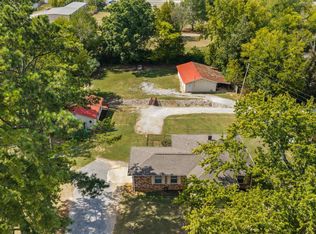 MLS ID #531594, Mike Randall. Strategic MLS Alliance
