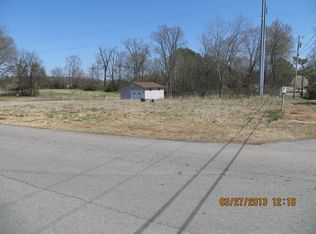
Why rent when you can own this NEW construction, cottage style home, located in the desirable Lakeside Highlands. Built in 2026 on a corner lot, this pristine, all brick home offers low maintenance living with beautiful modern finishes. Inside you will find an open concept floor plan with 1,410 sq ft, 3 bedrooms and 2 bathrooms. This home features 9' ceilings, recessed lighting, durable LVP flooring, granite countertops, stylish cabinetry, and stainless steel appliances.The primary suite provides a relaxing retreat with a walk in closet and private bath. Enjoy your morning coffee on the inviting front porch, or take a short stroll to the community pier and boat ramp where you can soak in the stunning views of Wilson Dam. The side yard includes a custom 18.6x24 workshop/garage perfect for hobbies, storage, or parking. Call us today for your private showing.
New construction
Price cut: $10K (9/7)
$279,900
165 E Lakeside Dr, Florence, AL 35630
3beds
1,410sqft
Single Family Residence
Built in 2026
0.29 Acres Lot
$278,600 Zestimate®
$199/sqft
$3/mo HOA
What's special
Beautiful modern finishesInviting front porchWalk in closetCorner lotStylish cabinetryRecessed lightingOpen concept floor plan
- 115 days
- 436
- 11
Zillow last checked:
Listing updated:
Listed by:
Suzanne Mothershed 256-335-3800,
5:41 Realty
Source: Strategic MLS Alliance,MLS#: 528952
Facts & features
Interior
Bedrooms & bathrooms
- Bedrooms: 3
- Bathrooms: 2
- Full bathrooms: 2
- Main level bedrooms: 3
Basement
- Area: 0
Heating
- Electric
Cooling
- Electric
Appliances
- Included: Dishwasher, Electric Oven, Microwave, Refrigerator, Stainless Steel Appliance(s)
- Laundry: Electric Dryer Hookup, Inside, Laundry Room
Features
- Ceiling - Smooth, High Ceilings, Chandelier, Granite Counters, Eat-in Kitchen, Open Floorplan, Pantry, Primary Bedroom Main, Recessed Lighting, Walk-In Closet(s)
- Has basement: No
- Attic: Access Only
- Has fireplace: No
Interior area
- Total structure area: 1,410
- Total interior livable area: 1,410 sqft
- Finished area above ground: 1,410
- Finished area below ground: 0
Property
Parking
- Total spaces: 2
- Parking features: Garage, Carport
- Garage spaces: 1
- Carport spaces: 1
- Covered spaces: 2
Features
- Levels: One
- Stories: 1
- Patio & porch: Front Porch
Lot
- Size: 0.29 Acres
- Dimensions: .29
- Features: Corner Lot
Details
- Parcel number: 2303060001117.000
Construction
Type & style
- Home type: SingleFamily
- Architectural style: Cottage
- Property subtype: Single Family Residence
Materials
- Brick
- Foundation: Slab
- Roof: Shingle
Condition
- New Construction
- New construction: Yes
- Year built: 2026
Utilities & green energy
- Sewer: Public Sewer
- Water: Public
- Utilities for property: Electricity Connected, Sewer Connected, Water Connected
Community & HOA
Community
- Features: Fishing, Park, Pier, Playground
- Subdivision: Lakeside Highlands
HOA
- Has HOA: Yes
- Amenities included: Park, Picnic Area, Playground
- HOA fee: $40 annually
- HOA name: Lakeside Highlands
Location
- Region: Florence
Financial & listing details
- Price per square foot: $199/sqft
- Price range: $279.9K - $279.9K
- Date on market: 5/18/2026
- Electric utility on property: Yes
Estimated market value
$278,600
$265,000 - $293,000
$1,892/mo
Price history
| Date | Event | Price |
|---|---|---|
| 9/7/2026 | Price change | $279,900-3.4%$199/sqft |
Source: Strategic MLS Alliance #528952 Report a problem | ||
| 7/30/2026 | Price change | $289,900-1.7%$206/sqft |
Source: Strategic MLS Alliance #528952 Report a problem | ||
| 6/30/2026 | Price change | $294,900-1.7%$209/sqft |
Source: Strategic MLS Alliance #528952 Report a problem | ||
| 5/18/2026 | Listed for sale | $299,900$213/sqft |
Source: Strategic MLS Alliance #528952 Report a problem | ||
Public tax history
Tax history is unavailable.
Monthly payment
Est. payment
Payment breakdown
Explore the cost of this home by adjusting the details. Changes won't be saved.Climate risks
Neighborhood: 35630
Nearby schools
Schools provided by the listing agent
- Elementary: City
- Middle: City
- High: City
Source: Strategic MLS Alliance. This data may not be complete. We recommend contacting the local school district to confirm school assignments for this home.



Similar homes
- $249,0003 bd2 ba1.1k sqft28 S Fulton St, Florence, AL 35630For Sale
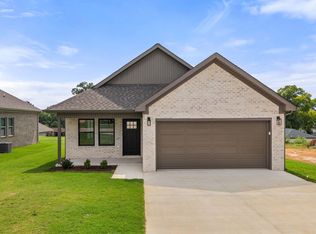 MLS ID #529556, Beth Pirtle. Strategic MLS Alliance
 - $234,5003 bd2 ba1.2k sqft32 S Praire St, Florence, AL 35630New Construction
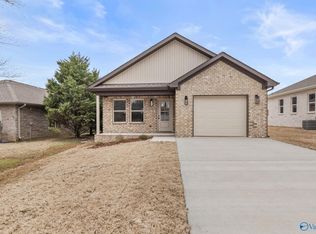 MLS ID #21922937, Beth Pirtle. ValleyMLS
 - $250,0003 bd2 ba1.3k sqft529 Howell St, Florence, AL 35630For Sale
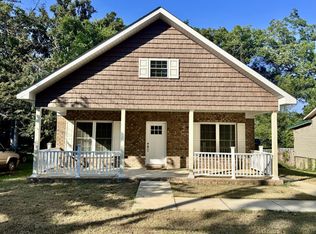 MLS ID #530987, Jerri Etienne. Strategic MLS Alliance
 - $229,9003 bd2 ba1.2k sqft27 S Fulton St, Florence, AL 35630For Sale
 MLS ID #525488, Beth Pirtle. Strategic MLS Alliance
