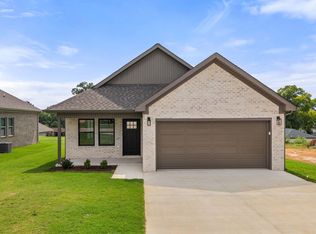
Welcome to this charming cottage located in Florence ! This pristine 3-bed, 2-bath brick cottage, awaits its lucky new owners. Step inside to discover the timeless elegance of granite countertops, complemented by sleek cabinets and stainless steel appliances in the kitchen. The open-concept layout flows seamlessly, with luxury vinyl plank tile flooring extending throughout the space, creating a cohesive & low-maintenance environment. The primary bedroom features a generously sized walk-in closet, providing ample storage space for all your belongings. 2 additional bedrooms offer versatility & comfort, perfect for accommodating guests, family, or creating a home office or hobby room.
New construction
Price cut: $4.5K (8/5)
$234,500
32 S Praire St, Florence, AL 35630
3beds
1,200sqft
Single Family Residence
Built in 2026
7,405 Square Feet Lot
$234,200 Zestimate®
$195/sqft
$-- HOA
What's special
Open-concept layoutSleek cabinetsStainless steel appliancesGranite countertopsGenerously sized walk-in closet
- 97 days
- 81
- 5
Zillow last checked:
Listing updated:
Listed by:
Beth Pirtle 256-762-2701,
REMAX Tri- State
Source: ValleyMLS,MLS#: 21922937
Facts & features
Interior
Bedrooms & bathrooms
- Bedrooms: 3
- Bathrooms: 2
- Full bathrooms: 2
Rooms
- Room types: Master Bedroom, Living Room, Bedroom 2, Bedroom 3, Kitchen, Laundry, Bath:Full, Bath:EnsuiteFull
Primary bedroom
- Features: Walk-In Closet(s), LVP
- Level: First
- Area: 154
- Dimensions: 11 x 14
Bedroom 2
- Level: First
- Area: 140
- Dimensions: 10 x 14
Bedroom 3
- Level: First
- Area: 140
- Dimensions: 10 x 14
Bathroom 1
- Features: Double Vanity
- Level: First
- Area: 70
- Dimensions: 5 x 14
Bathroom 2
- Level: First
- Area: 40
- Dimensions: 5 x 8
Kitchen
- Features: Granite Counters, Pantry
- Level: First
- Area: 154
- Dimensions: 11 x 14
Living room
- Features: Ceiling Fan(s), Recessed Lighting, LVP
- Level: First
- Area: 196
- Dimensions: 14 x 14
Laundry room
- Level: First
- Area: 48
- Dimensions: 6 x 8
Heating
- Central 1, Electric
Cooling
- Central 1, Electric
Appliances
- Included: Range, Dishwasher, Microwave, Refrigerator, Electric Water Heater
Features
- Has basement: No
- Has fireplace: No
- Fireplace features: None
Interior area
- Total interior livable area: 1,200 sqft
Property
Parking
- Parking features: Garage-One Car, Garage-Attached, Driveway-Concrete
Features
- Patio & porch: Front Porch, Covered Porch
Lot
- Size: 7,405 Square Feet
- Dimensions: 50 x 150
Construction
Type & style
- Home type: SingleFamily
- Architectural style: See Remarks
- Property subtype: Single Family Residence
Materials
- Foundation: Slab
Condition
- New Construction
- New construction: Yes
- Year built: 2026
Details
- Builder name: SAINT DEVELOPMENT, LLC
Utilities & green energy
- Sewer: Public Sewer
- Water: Public
Community & HOA
Community
- Subdivision: Tanner Estates
HOA
- Has HOA: No
Location
- Region: Florence
Financial & listing details
- Price per square foot: $195/sqft
- Date on market: 7/7/2026
Estimated market value
$234,200
$222,000 - $246,000
$1,667/mo
Price history
| Date | Event | Price |
|---|---|---|
| 8/5/2026 | Price change | $234,500-1.9%$195/sqft |
Source:  ValleyMLS #21922937 Report a problem ValleyMLS #21922937 Report a problem | ||
| 7/7/2026 | Listed for sale | $239,000$199/sqft |
Source: ValleyMLS #21922937 Report a problem | ||
Public tax history
Tax history is unavailable.
Monthly payment
Est. payment
Payment breakdown
Explore the cost of this home by adjusting the details. Changes won't be saved.Climate risks
Neighborhood: 35630
Nearby schools
Schools provided by the listing agent
- Elementary: Florence
- Middle: Florence
- High: Florence
Source: ValleyMLS. This data may not be complete. We recommend contacting the local school district to confirm school assignments for this home.

Similar homes
- $229,9003 bd2 ba1.2k sqft27 S Fulton St, Florence, AL 35630For Sale
 MLS ID #525488, Beth Pirtle. Strategic MLS Alliance
 - $234,5003 bd2 ba1.2k sqft32 S Prairie St, Florence, AL 35630For Sale
 MLS ID #526523, Beth Pirtle. Strategic MLS Alliance
 - $249,0003 bd2 ba1.1k sqft28 S Fulton St, Florence, AL 35630For Sale
 MLS ID #529556, Beth Pirtle. Strategic MLS Alliance
 - $209,0003 bd2 ba1.1k sqft30 S Praire St, Florence, AL 35630New Construction
 MLS ID #21922929, Beth Pirtle. ValleyMLS
