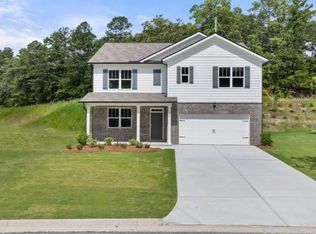
Welcome to this stunning 2025-built home in the highly desirable Mirror Lake community! This spacious two-story home offers 5 bedrooms and 4.5 bathrooms, including a convenient **bedroom and full bathroom on the main level, making it ideal for guests or multigenerational living. The thoughtfully designed floor plan features an in-law layout, a spacious loft, separate dining room, and a beautiful kitchen complete with solid surface countertops, a walk-in pantry, and breakfast area. The primary suite provides a relaxing retreat with a soaking tub, separate shower, and double vanity. Enjoy the privacy of a fenced backyard on a partially wooded 0.33-acre lot, along with a patio perfect for relaxing or entertaining. The home also features a highly desirable 3-car attached garage. Located in the sought-after Mirror Lake community, residents can enjoy fantastic amenities including a pool, clubhouse, and playground. Don't miss your opportunity to own this beautiful, nearly new home with plenty of space, flexibility, and modern features!
Active
$399,000
115 Crooked Lake Park, Villa Rica, GA 30180
5beds
3,423sqft
Single Family Residence
Built in 2025
0.33 Acres Lot
$398,700 Zestimate®
$117/sqft
$5/mo HOA
What's special
Spacious two-story homeSpacious loftSeparate dining roomWalk-in pantryBreakfast areaSeparate showerSolid surface countertops
- 9 days
- 259
- 18
Likely to sell faster than
Zillow last checked:
Listing updated:
Listed by:
Scott W Fader 888-227-1009,
Joseph Walter Realty, LLC
Source: GAMLS,MLS#: 10842333
Facts & features
Interior
Bedrooms & bathrooms
- Bedrooms: 5
- Bathrooms: 5
- Full bathrooms: 4
- 1/2 bathrooms: 1
Rooms
- Room types: Other
Kitchen
- Features: Breakfast Bar, Kitchen Island
Heating
- Central
Cooling
- Central Air
Appliances
- Included: Dishwasher, Disposal, Dryer, Microwave, Refrigerator
- Laundry: Other
Features
- High Ceilings
- Flooring: Hardwood
- Basement: None
- Has fireplace: No
- Common walls with other units/homes: No Common Walls
Interior area
- Total structure area: 3,423
- Total interior livable area: 3,423 sqft
- Finished area above ground: 3,423
- Finished area below ground: 0
Property
Parking
- Total spaces: 4
- Parking features: Attached, Garage
- Has attached garage: Yes
Features
- Levels: Two
- Stories: 2
- Patio & porch: Patio
- Fencing: Back Yard,Fenced,Wood
- Body of water: None
Lot
- Size: 0.33 Acres
- Features: Level
- Residential vegetation: Cleared
Details
- Parcel number: 933420222
Construction
Type & style
- Home type: SingleFamily
- Architectural style: A-Frame
- Property subtype: Single Family Residence
Materials
- Stone, Vinyl Siding
- Foundation: Slab
- Roof: Composition
Condition
- Resale
- New construction: No
- Year built: 2025
Details
- Warranty included: Yes
Utilities & green energy
- Sewer: Public Sewer
- Water: Public
- Utilities for property: Electricity Available, High Speed Internet, Natural Gas Available, Sewer Available, Underground Utilities, Water Available
Community & HOA
Community
- Features: Clubhouse, Golf, Lake, Park, Playground, Pool, Racquetball, Sidewalks, Street Lights, Tennis Court(s), Tennis Team, Near Public Transport, Walk To Schools
- Subdivision: Mirror Lake
HOA
- Has HOA: Yes
- Services included: Facilities Fee, Management Fee, Other, Private Roads
- HOA fee: $58 annually
Location
- Region: Villa Rica
Financial & listing details
- Price per square foot: $117/sqft
- Annual tax amount: $1
- Date on market: 9/9/2026
- Cumulative days on market: 9 days
- Listing agreement: Exclusive Agency
- Listing terms: Cash,Conventional
- Electric utility on property: Yes
Estimated market value
$398,700
$379,000 - $419,000
$3,193/mo
Price history
| Date | Event | Price |
|---|---|---|
| 9/9/2026 | Listed for sale | $399,000-11.3%$117/sqft |
Source:  GAMLS #10842333 Report a problem GAMLS #10842333 Report a problem | ||
| 8/13/2026 | Listing removed | $449,990$131/sqft |
Source: GAMLS #10777054 Report a problem | ||
| 6/13/2026 | Price change | $449,990-1.5%$131/sqft |
Source:  FMLS GA #7778444 Report a problem FMLS GA #7778444 Report a problem | ||
| 5/30/2026 | Listed for sale | $456,990$134/sqft |
Source: FMLS GA #7778444 Report a problem | ||
Public tax history
Tax history is unavailable.
Monthly payment
Est. payment
Payment breakdown
Explore the cost of this home by adjusting the details. Changes won't be saved.Climate risks
Neighborhood: 30180
Nearby schools
Schools provided by the listing agent
- Elementary: Mirror Lake
- Middle: Mason Creek
- High: Douglas
Source: GAMLS. This data may not be complete. We recommend contacting the local school district to confirm school assignments for this home.

Similar homes

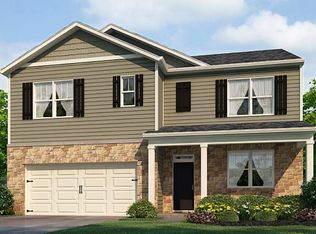
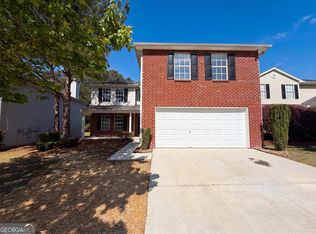
- $360,0006 bd4 ba3.4k sqft2017 Sweet Bay Dr, Villa Rica, GA 30180Active
 MLS ID #10768622, Tanya Pickens, Opendoor Brokerage. GAMLS
 - $392,9005 bd3 ba2.7k sqft128 Meriwether Ln, Villa Rica, GA 30180Active
 MLS ID #10825546, Arthur Chung, EveryState. GAMLS
 - $399,9004 bd3 ba2.4k sqft504 Iris Way, Villa Rica, GA 30180Active
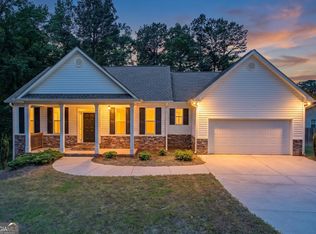 MLS ID #10760047, Sandra O'Neal, Keller Williams Northwest. GAMLS
 - $389,9004 bd3 ba2.6k sqft17 Camden Lake Way, Villa Rica, GA 30180Active
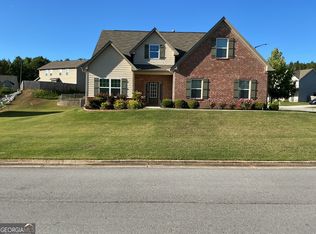 MLS ID #10768940, Mahdisa K Fairweather, Virtual Properties Realty.Net. GAMLS
 - $359,9004 bd4 ba3.4k sqft243 Yorkshire Ln, Villa Rica, GA 30180ActiveMLS ID #10814972, Christopher J Lawrence, Lawrence Realty Group Georgia. GAMLS
- $339,9004 bd3 ba2.2k sqft70 Cottontail Ln, Villa Rica, GA 30180ActiveMLS ID #10832337, Jordan McEnery, Keller Williams Realty Atl. Partners. GAMLS
- $329,9905 bd3 ba2.1k sqft141 Enclave Dr, Villa Rica, GA 30180ActiveGAMLS
- $365,8005 bd3 ba2.4k sqft487 Charleston Pl, Villa Rica, GA 30180ActiveMLS ID #10837628, Jessica Simpson, Clover Realty. GAMLS
- $368,8004 bd3 ba2.5k sqft489 Charleston Pl, Villa Rica, GA 30180ActiveMLS ID #10837614, Jessica Simpson, Clover Realty. GAMLS
- $315,0005 bd3 ba2.6k sqft508 Great Oak Pl, Villa Rica, GA 30180Active Under ContractMLS ID #10810709, Lorrie Thomas, Realty One Group Edge. GAMLS
- $399,0005 bd3 ba2.9k sqft9159 Dover St, Lithia Springs, GA 30122ActiveMLS ID #10816675, Dominique Hinton, eXp Realty. GAMLS
- $384,9004 bd3 ba2.1k sqft20 Jeffrey Ln, Dallas, GA 30157ActiveMLS ID #10791299, Mark Taglieber, Keystone Realty Group, LLC. GAMLS
- $355,0006 bd4 ba3.1k sqft1165 Huey Rd, Douglasville, GA 30134ActiveMLS ID #10786770, Chris Hurd, Blue Mountain Realty GA LLC. GAMLS
- $290,0004 bd3 ba2.4k sqft5012 Serenity Point Ln, Villa Rica, GA 30180ActiveMLS ID #10826582, Eric Baham, Sovereign Real Estate Group. GAMLS
- $365,8004 bd3 ba2.3k sqft501 Charleston Pl, Villa Rica, GA 30180ActiveMLS ID #10837456, Jessica Simpson, Clover Realty. GAMLS
- $343,9003 bd2 ba1.8k sqft127 Howell Dr, Villa Rica, GA 30180ActiveGAMLS
- $353,9003 bd3 ba1.8k sqft114 Howell Dr, Villa Rica, GA 30180ActiveMLS ID #10818309, Dale Hill, LGI Homes Realty LLC. GAMLS
- $346,5004 bd3 ba2.9k sqft252 Bridge Pl, Douglasville, GA 30134ActiveMLS ID #10705373, Eric Baham, Sovereign Real Estate Group. GAMLS
