112 Crooked Lake Park could be your new construction home in the highly sought-after lake, golf community Northwoods at Mirror Lake in Villa Rica, GA. The signature Hanover plan is a 4-bedroom, 2.5-bath residence where refined design meets everyday comfort. From the moment you step inside, the sense of arrival is unmistakable. The expansive main level immediately sets the tone, beginning with a bright personal home office and formal dining room. The heart of the home is where everyday living turns extraordinary. The open-concept layout brings together a soaring family room, a cheerful dining area, and a chef's kitchen that will inspire you daily. With an abundance of cabinetry, smart design details, and seamless flow, it's the kind of space where weeknight dinners and weekend celebrations both feel at home. Upstairs is where the Hanover truly sets itself apart-the crown jewel of the home: a primary suite that's nothing short of a personal haven. Stretching the full width of the rear of the home, wake up each morning to soft light filtering through generous windows. Unwind each evening in your spa-inspired bath, complete with a soaking garden tub, glass-enclosed shower, dual vanities, and two oversized walk-in closets. Each secondary bedroom is impressively sized for comfort and flexibility. A lofted upstairs retreat invites endless possibilities-movie nights or a cozy reading nook. A convenient second-floor laundry room brings ease to everyday living. Located in the sought-after Mirror Lake Community, enjoy peaceful strolls along scenic walking trails, quiet mornings at the nearby lake, or a quick round of golf just minutes from your front door. Members of the Mirror Lake community will enjoy the great amenities within Northwoods such as a pool and club house, but also have access to the Mirror Lake amenities. Reach out today to learn more about all the Northwoods at Mirror Lake has to offer and make 112 Crooked Lake Park you home in Villa Rica, GA!
Closed
$413,990
112 Crooked Lake Park, Villa Rica, GA 30180
4beds
2,804sqft
Single Family Residence, Residential
Built in 2025
0.33 Acres Lot
$407,700 Zestimate®
$148/sqft
$2,810 Estimated rent
Home value
$407,700
$367,000 - $453,000
$2,810/mo
Zestimate® history
Owner options
List your home for rent
$2,810/mo
Rent Zestimate®
Find your next renter with Zillow Rental Manager. Plus, with online applications, you can quickly screen prospective tenants – for free.
$2,810/mo
Rent Zestimate®
Refinance and save
$3,274/mo
Est. payment
Refinancing to a lower rate could help reduce your monthly payments and save thousands over the life of the loan.
$3,274/mo
Est. payment
Explore your selling options
Work with a Zillow partner agent
Leverage their expertise and Zillow's premium Showcase listings to get your home seen by more buyers.
Get startedList with your own agent
Get your home in front of millions of buyers by listing it on Zillow.
Learn how to do itSell it yourself
Take full control of how buyers see your home on Zillow by listing For Sale by Owner (FSBO).
List your homeWhat's special
Zillow last checked:
Listing updated:
Listed by:
TAMIKO RUSSELL,
D.R. Horton Realty of Georgia Inc
Bought with:
NON-MLS NMLS
Non FMLS Member
Source: FMLS GA,MLS#: 7608544
Facts & features
Interior
Bedrooms & bathrooms
- Bedrooms: 4
- Bathrooms: 3
- Full bathrooms: 2
- 1/2 bathrooms: 1
Rooms
- Room types: Laundry, Living Room, Loft, Master Bathroom, Master Bedroom
Primary bedroom
- Features: Oversized Master, Split Bedroom Plan
- Level: Oversized Master, Split Bedroom Plan
Bedroom
- Features: Oversized Master, Split Bedroom Plan
Primary bathroom
- Features: Double Vanity, Separate His/Hers, Separate Tub/Shower, Soaking Tub
Dining room
- Features: Open Concept
Kitchen
- Features: Cabinets White, Kitchen Island, Other Surface Counters, Pantry Walk-In, Stone Counters, View to Family Room
Heating
- Central, Electric
Cooling
- Central Air, Electric
Appliances
- Included: Dishwasher, Disposal, Gas Range, Microwave, Other
- Laundry: Common Area, In Hall, Laundry Room, Upper Level
Features
- Crown Molding, Double Vanity, High Ceilings 9 ft Main, Smart Home, Walk-In Closet(s)
- Flooring: Carpet, Laminate, Luxury Vinyl
- Windows: None
- Basement: None
- Has fireplace: No
- Fireplace features: None
- Common walls with other units/homes: No Common Walls
Interior area
- Total structure area: 2,804
- Total interior livable area: 2,804 sqft
- Finished area above ground: 2,804
- Finished area below ground: 0
Property
Parking
- Total spaces: 2
- Parking features: Garage, Garage Door Opener, Garage Faces Front
- Garage spaces: 2
Accessibility
- Accessibility features: None
Features
- Levels: Two
- Stories: 2
- Patio & porch: Front Porch, Patio
- Exterior features: None, No Dock
- Pool features: None
- Spa features: None
- Fencing: None
- Has view: Yes
- View description: Neighborhood
- Waterfront features: None
- Body of water: None
Lot
- Size: 0.33 Acres
- Features: Back Yard, Landscaped
Details
- Additional structures: None
- Additional parcels included: 0
- Parcel number: 166 0183
- Other equipment: None
- Horse amenities: None
Construction
Type & style
- Home type: SingleFamily
- Architectural style: Traditional
- Property subtype: Single Family Residence, Residential
Materials
- Brick, HardiPlank Type
- Foundation: None
- Roof: Shingle
Condition
- New Construction
- New construction: Yes
- Year built: 2025
Details
- Warranty included: Yes
Utilities & green energy
- Electric: 110 Volts, 220 Volts in Laundry
- Sewer: Public Sewer
- Water: Public
- Utilities for property: Cable Available, Electricity Available, Natural Gas Available, Phone Available, Sewer Available, Underground Utilities, Water Available
Green energy
- Energy efficient items: None
- Energy generation: None
Community & HOA
Community
- Features: Clubhouse, Golf, Lake, Pool
- Security: Fire Alarm, Open Access, Smoke Detector(s)
- Subdivision: Northwoods At Mirror Lake
HOA
- Has HOA: Yes
- Services included: Reserve Fund, Swim
- HOA fee: $650 annually
- HOA phone: 770-949-6536
Location
- Region: Villa Rica
Financial & listing details
- Price per square foot: $148/sqft
- Annual tax amount: $1
- Date on market: 7/1/2025
- Cumulative days on market: 36 days
- Listing terms: Cash,Conventional,FHA,USDA Loan,VA Loan
- Ownership: Fee Simple
- Electric utility on property: Yes
- Road surface type: Paved
Price history
| Date | Event | Price |
|---|---|---|
| 8/27/2025 | Sold | $413,990$148/sqft |
Source:  FMLS GA #7608544 Report a problem FMLS GA #7608544 Report a problem | ||
| 8/7/2025 | Pending sale | $413,990$148/sqft |
Source:  GAMLS #10556072 Report a problem GAMLS #10556072 Report a problem | ||
| 7/2/2025 | Listed for sale | $413,990$148/sqft |
Source: GAMLS #10556072 Report a problem | ||
Public tax history
Tax history is unavailable.
Neighborhood: 30180
Nearby homes
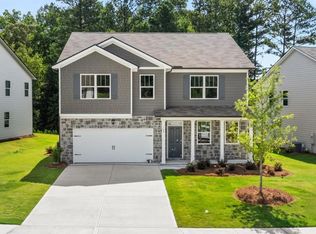
- $414,9905 bd4 ba3.2k sqft116 Crooked Lake Park, Villa Rica, GA 30180Sold
- $389,9904 bd3 ba2.8k sqft101 Crooked Lake Park, Villa Rica, GA 30180Pending

- $444,9905 bd5 ba3.4k sqft304 Duckweed Dr, Villa Rica, GA 30180Sold

- $379,9905 bd3 ba2.5k sqft104 Crooked Lake Park, Villa Rica, GA 30180Sold
- $384,9905 bd3 ba2.5k sqft306 Duckweed Dr, Villa Rica, GA 30180Pending
- $389,9905 bd3 ba2.5k sqft313 Duckweed Dr, Villa Rica, GA 30180Pending
- $389,9905 bd3 ba2.5k sqft102 Crooked Lake Park, Villa Rica, GA 30180Sold
- $425,9905 bd3 ba3.2k sqft113 Crooked Lake Park, Villa Rica, GA 30180Sold
Nearby schools
GreatSchools rating
- 5/10Mirror Lake Elementary SchoolGrades: PK-5Distance: 1.3 mi
- 7/10Mason Creek Middle SchoolGrades: 6-8Distance: 3.9 mi
- 5/10Douglas County High SchoolGrades: 9-12Distance: 8 mi
Schools provided by the listing agent
- Elementary: Mirror Lake
- Middle: Mason Creek
- High: Douglas County
Source: FMLS GA. This data may not be complete. We recommend contacting the local school district to confirm school assignments for this home.
Get a cash offer in 3 minutes
Find out how much your home could sell for in as little as 3 minutes with a no-obligation cash offer.
Estimated market value
$407,700
Get a cash offer in 3 minutes
Find out how much your home could sell for in as little as 3 minutes with a no-obligation cash offer.
Estimated market value
$407,700
- Georgia
- Douglas County
- Douglasville
- 30180
- 112 Crooked Lake Park
