Welcome to 313 Duckweed Drive in the Northwoods community in Villa Rica, GA. Sitting by the beautiful Mirror Lake, this homesite features the Hayden. Offering a beautifully designed 5-bed 3-bath floorplan, this home offers a perfect blend of style, functionality, and luxury. The main level features a flex space and a guest suite with full bath, as well as an expansive living room with views from Kitchen and Dining room. Enjoy your family while preparing meals in the gorgeous kitchen and eating family dinners in the dining areas that overlook the living room. The open concept creates an effortless flow for entertaining or daily living. Upstairs holds the owner's suite that includes a spa-like en-suite bathroom complete with double vanity, a separate tub and shower, and a large closet. Three secondary bedrooms, another living area, and the laundry room round out the upper level. Located in the esteemed Mirror Lake Community on the grounds of one of Douglas County's most beautiful golf courses and a gorgeous lake that is perfect for fishing with walking trails to maximize your goals or just to enjoy beauty and nature. All within minutes of I-20, Mirror Lake Elementary, and lakeside trails. Northwoods amenities include a pool and club house. You will also have access to the Mirror Lake amenities, including 3 tennis courts/ 2 pools/ 2 pickle ball courts/ 2 tot lots/ an existing Cabana and Clubhouse. Reach out to us today to schedule a tour!
Pending
Price cut: $3K (9/4)
$389,990
313 Duckweed Dr, Villa Rica, GA 30180
5beds
2,511sqft
Single Family Residence
Built in 2026
0.33 Acres Lot
$389,800 Zestimate®
$155/sqft
$58/mo HOA
What's special
Flex spaceLarge closetSeparate tub and showerGorgeous kitchenDouble vanityThree secondary bedrooms
- 125 days
- 4
- 0
Zillow last checked:
Listing updated:
Listed by:
Tamiko Russell 678-683-0739,
D.R. Horton Realty of Georgia, Inc.
Source: GAMLS,MLS#: 10793622
Facts & features
Interior
Bedrooms & bathrooms
- Bedrooms: 5
- Bathrooms: 3
- Full bathrooms: 3
- Main level bathrooms: 1
- Main level bedrooms: 1
Rooms
- Room types: Laundry, Loft
Dining room
- Features: Separate Room
Kitchen
- Features: Kitchen Island, Solid Surface Counters, Walk-in Pantry
Heating
- Central, Electric
Cooling
- Central Air, Electric
Appliances
- Included: Dishwasher, Disposal, Microwave
- Laundry: Common Area, In Hall, Upper Level
Features
- Double Vanity, High Ceilings, Separate Shower, Soaking Tub, Split Bedroom Plan, Walk-In Closet(s)
- Flooring: Carpet
- Basement: None
- Has fireplace: No
- Common walls with other units/homes: No Common Walls
Interior area
- Total structure area: 2,511
- Total interior livable area: 2,511 sqft
- Finished area above ground: 2,511
- Finished area below ground: 0
Property
Parking
- Total spaces: 2
- Parking features: Garage, Garage Door Opener
- Has garage: Yes
Features
- Levels: Two
- Stories: 2
- Patio & porch: Patio, Porch
- Body of water: None
Lot
- Size: 0.33 Acres
- Features: Other
Details
- Parcel number: 0.0
Construction
Type & style
- Home type: SingleFamily
- Architectural style: Traditional
- Property subtype: Single Family Residence
Materials
- Brick
- Foundation: Slab
- Roof: Composition,Other
Condition
- Under Construction
- New construction: Yes
- Year built: 2026
Details
- Warranty included: Yes
Utilities & green energy
- Sewer: Public Sewer
- Water: Public
- Utilities for property: Cable Available, Electricity Available, Natural Gas Available, Phone Available, Sewer Available, Underground Utilities, Water Available
Community & HOA
Community
- Features: Clubhouse, Golf, Lake, Pool
- Security: Open Access, Smoke Detector(s)
- Subdivision: Mirror Lake
HOA
- Has HOA: Yes
- Services included: Reserve Fund, Swimming, Tennis
- HOA fee: $700 annually
Location
- Region: Villa Rica
Financial & listing details
- Price per square foot: $155/sqft
- Annual tax amount: $1
- Date on market: 6/26/2026
- Cumulative days on market: 125 days
- Listing agreement: Exclusive Right To Sell
- Listing terms: Cash,Conventional,FHA,VA Loan
- Electric utility on property: Yes
Estimated market value
$389,800
$370,000 - $409,000
$2,589/mo
Price history
| Date | Event | Price |
|---|---|---|
| 9/14/2026 | Pending sale | $389,990$155/sqft |
Source:  GAMLS #10793622 Report a problem | ||
| 9/4/2026 | Price change | $389,990-0.8%$155/sqft |
Source: GAMLS #10793622 Report a problem | ||
| 6/26/2026 | Listed for sale | $392,990$157/sqft |
Source: GAMLS #10793622 Report a problem | ||
Public tax history
Tax history is unavailable.
Monthly payment
Est. payment
Payment breakdown
Explore the cost of this home by adjusting the details. Changes won't be saved.Climate risks
Neighborhood: 30180
Nearby schools
Schools provided by the listing agent
- Elementary: Mirror Lake
- Middle: Mason Creek
- High: Douglas
Source: GAMLS. This data may not be complete. We recommend contacting the local school district to confirm school assignments for this home.


Similar homes
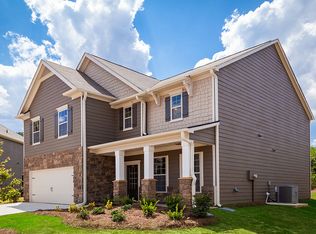
- from $387,9905 bd3 ba2.5k sqftHayden Plan, Northwoods at Mirror Lake, Villa Rica, GA 30180New Construction
 DR Horton
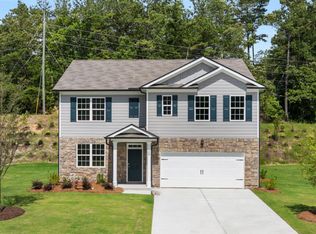
- $454,4905 bd5 ba3.4k sqft312 Duckweed Dr, Villa Rica, GA 30180New Construction

 FMLS GA
- from $401,9904 bd3 ba2.8k sqftHanover Plan, Northwoods at Mirror Lake, Villa Rica, GA 30180New Construction
 DR Horton
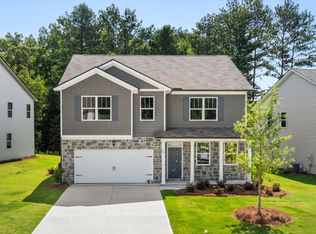
- from $413,9905 bd3 ba3.2k sqftHalton Plan, Northwoods at Mirror Lake, Villa Rica, GA 30180New Construction
 DR Horton
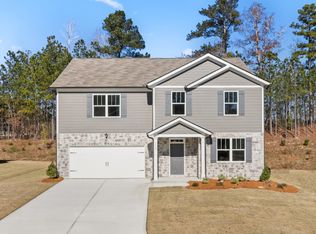
- $414,8103 bd3 ba1.7k sqft216 Villa Rica Spgs Lot 11, Villa Rica, GA 30180Active
 GAMLS
- $329,9905 bd3 ba2.1k sqft141 Enclave Dr, Villa Rica, GA 30180ActiveMLS ID #10824647, Octavia Valencia, WJH LLC. GAMLS
- $372,9904 bd3 ba2.4k sqft308 Table Rock Way, Villa Rica, GA 30180New ConstructionFMLS GA
- $505,3624 bd3 ba2.7k sqft3016 Fairway Dr Lot 951, Villa Rica, GA 30180ActiveMLS ID #10827619, Abeni Acosta, Adams Homes Realty Inc.. GAMLS
- $325,0003 bd3 ba1.8k sqft2733 Nautical Way, Villa Rica, GA 30180ActiveMLS ID #10849178, Amber Brandenburg, Coldwell Banker Realty. GAMLS
- $392,5003 bd2 ba1.7k sqft415 Smallwood Ln, Douglasville, GA 30134ActiveMLS ID #10835229, Joy A Hughes, BHHS Georgia Properties. GAMLS
- $359,9005 bd3 ba2.2k sqft4041 Evelyn Dr, Powder Springs, GA 30127ActiveMLS ID #10876025, Robert E Salmons Jr., Entera Realty. GAMLS
- $363,5005 bd3 ba3.2k sqft337 Daffodil Dr, Temple, GA 30179For SaleMLS ID #7811542, Square Real Estate Consultants, Coldwell Banker Realty. FMLS GA
- $395,0004 bd3 ba2.2k sqft480 S Gordon Rd SW, Mableton, GA 30126ActiveMLS ID #10855662, Victoria E Mora, BHHS Georgia Properties. GAMLS
- $399,0004 bd3 ba3.2k sqft115 Maxton Ave, Dallas, GA 30132ActiveMLS ID #10849011, Shantia Carr, Keller Williams Realty. GAMLS
- $399,9904 bd3 ba2.3k sqft50 Thompson Ct, Dallas, GA 30132ActiveMLS ID #10787636, Brian Kennel, D.R. Horton Realty of Georgia, Inc.. GAMLS
- $389,9905 bd3 ba2.5k sqft204 Hampton Ter, Dallas, GA 30157ActiveGAMLS
- $369,0005 bd3 ba2.8k sqft131 Dew Drop Point, Dallas, GA 30157ActiveMLS ID #10795658, Stenisha A Reed, Solutions First Realty LLC. GAMLS
