Skip main navigation
Sold for $322,500
  • $322,500

    115 Cross Creek Dr, Wardensville, WV 26851

    2beds
    1,183sqft
    Single Family Residence
    Built in 2008
    2.42 Acres Lot
    $373,000 Zestimate®
    $273/sqft
    $1,271 Estimated rent

    Home value

    $373,000

    $347,000 - $403,000

    $1,271/mo

    Zestimate® history
    Loading
    Loading...

    Owner options

    List your home for rent

    $1,271/mo

    Rent Zestimate®

    Find your next renter with Zillow Rental Manager. Plus, with online applications, you can quickly screen prospective tenants – for free.

    Learn more

    $1,271/mo

    Rent Zestimate®

    Refinance and save

    $1,763/mo

    Est. payment

    Refinancing to a lower rate could help reduce your monthly payments and save thousands over the life of the loan.

    See today's rates

    $1,763/mo

    Est. payment

    Explore your selling options

    Work with a Zillow partner agent

    Leverage their expertise and Zillow's premium Showcase listings to get your home seen by more buyers.

    Get started

    List with your own agent

    Get your home in front of millions of buyers by listing it on Zillow.

    Learn how to do it

    Sell it yourself

    Take full control of how buyers see your home on Zillow by listing For Sale by Owner (FSBO).

    List your home

    What's special

    Rough-in plumbingLarge back deck
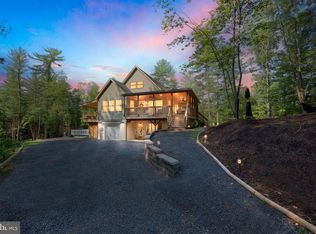
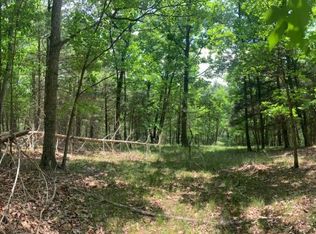
    Welcome to this hidden treasure, a cozy 2-bedroom, 2-bathroom log cabin nestled on a 2.42-acre parcel. Stone fireplace insert. The large back deck overlooks a backyard stream, providing the perfect escape! The basement is unfinished, but has the rough-in plumbing ready for your own creativity. Cabin has been refreshed with a new English Walnut stain! Large storage shed. High speed fiber-optic available! Located minutes from the Town of Wardensville for shopping and restaurant. 30 minutes away from Winchester, VA. Less than 2 hours DC. Be sure to check out the virtual tour! Schedule your showing today!

    Zillow last checked:

    Listing updated:

    Listed by:

    Dylan Welch 304-490-7302,

    Lost River Trading Post Realty,

    Co-Listing Agent: Jessica Lynn Sarle 540-481-4922,

    Lost River Trading Post Realty

    Bought with:

    Eric Kronenwetter, 0225096704

    RE/MAX Roots

    Source: Bright MLS,MLS#: WVHD2001716MLS Logo

    Facts & features

    Interior

    Bedrooms & bathrooms
    • Bedrooms: 2
    • Bathrooms: 2
    • Full bathrooms: 2
    • Main level bathrooms: 1
    • Main level bedrooms: 1
    Rooms
    • Room types: Basement
    Basement
    • Area: 0
    Heating
    • Heat Pump, Propane, Electric
    Cooling
    • Central Air, Electric
    Appliances
    • Included: Dishwasher, Refrigerator, Cooktop, Electric Water Heater
    • Laundry: In Basement, Washer/Dryer Hookups Only
    Features
    • Combination Kitchen/Dining, Open Floorplan, Primary Bath(s), Wood Walls, Wood Ceilings
    • Flooring: Hardwood, Wood
    • Doors: Storm Door(s)
    • Windows: Screens
    • Basement: Full,Concrete,Rough Bath Plumb,Interior Entry,Walk-Out Access,Windows
    • Number of fireplaces: 1
    • Fireplace features: Stone, Gas/Propane, Insert
    Interior area
    • Total structure area: 1,183
    • Total interior livable area: 1,183 sqft
    • Finished area above ground: 1,183
    • Finished area below ground: 0

    Property

    Parking
    • Parking features: Gravel, Driveway
    • Has uncovered spaces: Yes
    Accessibility
    • Accessibility features: Mobility Improvements, Accessible Approach with Ramp
    Features
    • Levels: Three
    • Stories: 3
    • Patio & porch: Deck, Porch, Wrap Around
    • Exterior features: Play Equipment, Water Falls
    • Pool features: None
    • Has view: Yes
    • View description: Creek/Stream, Trees/Woods
    • Has water view: Yes
    • Water view: Creek/Stream
    • Body of water: Slate Rock Creek
    • Frontage length: Water Frontage Ft: 100
    Lot
    • Size: 2.42 Acres
    • Features: Backs to Trees, Cul-De-Sac, Secluded, Stream/Creek, Rural
    Details
    • Additional structures: Above Grade, Below Grade, Outbuilding
    • Parcel number: 01 274011000000000
    • Zoning: 101
    • Special conditions: Standard
    • Other equipment: Negotiable

    Construction

    Type & style
    • Home type: SingleFamily
    • Architectural style: Cabin/Lodge,Log Home,Cape Cod
    • Property subtype: Single Family Residence
    Materials
    • Log Siding
    • Foundation: Block
    • Roof: Architectural Shingle
    Condition
    • Very Good
    • New construction: No
    • Year built: 2008

    Utilities & green energy

    • Electric: 200+ Amp Service
    • Sewer: On Site Septic
    • Water: Public
    • Utilities for property: Propane, Phone, Cable Connected, DSL, Broadband, Fiber Optic

    Community & HOA

    Community
    • Security: Smoke Detector(s)
    • Subdivision: Slate Rock Crossing
    HOA
    • Has HOA: Yes
    • Services included: Road Maintenance
    • HOA fee: $300 annually
    Location
    • Region: Wardensville
    • Municipality: Capon

    Financial & listing details

    • Price per square foot: $273/sqft
    • Tax assessed value: $186,600
    • Annual tax amount: $871
    • Date on market: 9/13/2023
    • Listing agreement: Exclusive Right To Sell
    • Listing terms: Conventional,FHA,USDA Loan,VA Loan,Cash
    • Ownership: Fee Simple

    Price history

    DateEventPrice
    11/9/2023Sold$322,500+7.5%$273/sqft
    Source: Bright MLS #WVHD2001716 Report a problem
    10/27/2023Pending sale$299,900$254/sqft
    Source: Bright MLS #WVHD2001716 Report a problem
    9/20/2023Contingent$299,900$254/sqft
    Source: Bright MLS #WVHD2001716 Report a problem
    9/13/2023Listed for sale$299,900+13.2%$254/sqft
    Source: Bright MLS #WVHD2001716 Report a problem
    9/2/2021Sold$265,000-5.3%$224/sqft
    Source: Bright MLS #WVHD2000048 Report a problem
    8/27/2021Pending sale$279,900$237/sqft
    Source: Bright MLS #WVHD2000048 Report a problem
    7/22/2021Contingent$279,900$237/sqft
    Source: Bright MLS #WVHD2000048 Report a problem
    7/8/2021Listed for sale$279,900+55.6%$237/sqft
    Source: Bright MLS #WVHD2000048 Report a problem
    8/18/2013Listing removed$179,900$152/sqft
    Source: Highland Trace Realty, Inc. #HD7778274 Report a problem
    6/12/2013Listed for sale$179,900-5.3%$152/sqft
    Source: John B. Bowman, Broker #204481457 Report a problem
    4/30/2012Listing removed$189,900$161/sqft
    Source: John B. Bowman, Broker #204481457 Report a problem
    2/28/2012Listed for sale$189,900$161/sqft
    Source: John B. Bowman, Broker #204481457 Report a problem

    Public tax history

    YearProperty taxesTax assessment
    2025$2,237 +20.1%$145,440 +20.2%
    2024$1,863 +114.1%$121,020 +7.4%
    2023$870 -0.1%$112,680 +0.6%
    2022$872 $111,960 +10.1%
    2021-- $101,700 +2.7%
    2020-- $99,000
    2019$773 +0.1%$99,000
    2018$773 +0%$99,000
    2017$772 -0.5%$99,000
    2016$777 -2.9%$99,000 -2.9%
    2015$800 -0.1%$102,000
    2014$800 -52.4%$102,000
    2013$1,680 $102,000 +2.7%
    2012$1,680 $99,360
    2011-- $99,360 +420.8%
    2009$130 $19,080
    Find assessor info on the county website

    Neighborhood: 26851

    Nearby schools

    GreatSchools rating
    Schools provided by the listing agent
    • Elementary: East Hardy Early-middle School
    • Middle: East Hardy Early-middle School
    • High: East Hardy
    • District: Hardy County Schools

    Source: Bright MLS. This data may not be complete. We recommend contacting the local school district to confirm school assignments for this home.

    Get pre-qualified for a loan
    At Zillow Home Loans, we can pre-qualify you in as little as 5 minutes with no impact to your credit score.

    An equal housing lender. NMLS #10287.