Skip main navigation
Closed
  • $285,000

    115 Daisy Cir, McDonough, GA 30252

    4beds
    2,758sqft
    Single Family Residence
    Built in 2008
    3,484 Square Feet Lot
    $286,800 Zestimate®
    $103/sqft
    $2,180 Estimated rent

    Home value

    $286,800

    $272,000 - $301,000

    $2,180/mo

    Zestimate® history
    Loading
    Loading...

    Owner options

    List your home for rent

    $2,180/mo

    Rent Zestimate®

    Find your next renter with Zillow Rental Manager. Plus, with online applications, you can quickly screen prospective tenants – for free.

    Learn more

    $2,180/mo

    Rent Zestimate®

    Refinance and save

    $1,754/mo

    Est. payment

    Refinancing to a lower rate could help reduce your monthly payments and save thousands over the life of the loan.

    See today's rates

    $1,754/mo

    Est. payment

    Explore your selling options

    Work with a Zillow partner agent

    Leverage their expertise and Zillow's premium Showcase listings to get your home seen by more buyers.

    Get started

    List with your own agent

    Get your home in front of millions of buyers by listing it on Zillow.

    Learn how to do it

    Sell it yourself

    Take full control of how buyers see your home on Zillow by listing For Sale by Owner (FSBO).

    List your home

    What's special

    Cozy fireplaceLarge bay windowBreakfast areaDark cherry cabinetsMaster bedroomSeparate tubMaster bath
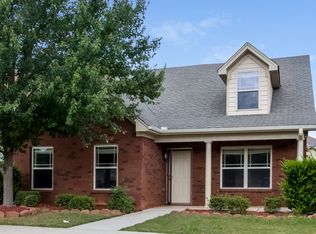
    Here's an incredible 4-bedroom, 2.5-bathroom home conveniently located just minutes away from downtown McDonough with easy access to the interstate! This home boasts a spacious living room featuring a cozy fireplace, a formal dining room adorned with a large bay window and stunning molding details, and a kitchen equipped with dark cherry cabinets and all-black appliances. Adjacent to the kitchen is a breakfast area, and the master bedroom is generously sized with an en-suite bathroom. The master bath includes a separate tub and shower, as well as dual vanities. Two of the upstairs bedrooms are connected by a Jack & Jill style bathroom, and all rooms offer ample space. Additionally, there's a two-car garage accessed from the rear of the home, plus many more features waiting to be discovered! Don't hesitate—this home won't stay on the market for long! The home is being sold in its current condition, AS-IS.

    Zillow last checked:

    Listing updated:

    Listed by:

    Aormeese Jenkins 404-645-1712,

    JMAXX Properties LLC

    Bought with:

    Taylor Key, 385941

    Keller Williams Realty Atl. Partners

    Source: GAMLS,MLS#: 20175606MLS Logo

    Facts & features

    Interior

    Bedrooms & bathrooms
    • Bedrooms: 4
    • Bathrooms: 3
    • Full bathrooms: 2
    • 1/2 bathrooms: 1
    Rooms
    • Room types: Laundry, Family Room
    Heating
    • Electric, Central
    Cooling
    • Electric, Ceiling Fan(s), Central Air
    Appliances
    • Included: Electric Water Heater, Dishwasher, Microwave, Oven/Range (Combo), Refrigerator
    • Laundry: Common Area, In Hall
    Features
    • Double Vanity, Soaking Tub, Separate Shower, Walk-In Closet(s)
    • Flooring: Carpet, Vinyl
    • Basement: None
    • Number of fireplaces: 1
    Interior area
    • Total structure area: 2,758
    • Total interior livable area: 2,758 sqft
    • Finished area above ground: 2,758
    • Finished area below ground: 0

    Property

    Parking
    • Total spaces: 2
    • Parking features: Attached, Garage
    • Has attached garage: Yes
    Features
    • Levels: Two
    • Stories: 2
    Lot
    • Size: 3,484 Square Feet
    • Features: Level
    Details
    • Parcel number: 108D01126000
    • Special conditions: As Is,Investor Owned

    Construction

    Type & style
    • Home type: SingleFamily
    • Architectural style: Brick 4 Side,Traditional
    • Property subtype: Single Family Residence
    Materials
    • Brick
    • Foundation: Slab
    • Roof: Composition
    Condition
    • Resale
    • New construction: No
    • Year built: 2008

    Utilities & green energy

    • Sewer: Public Sewer
    • Water: Public
    • Utilities for property: Underground Utilities, Sewer Connected, Electricity Available

    Community & HOA

    Community
    • Features: None
    • Subdivision: Iris Lake Villages
    HOA
    • Has HOA: No
    • Services included: None
    Location
    • Region: Mcdonough

    Financial & listing details

    • Price per square foot: $103/sqft
    • Tax assessed value: $313,400
    • Annual tax amount: $3,655
    • Date on market: 3/17/2024
    • Cumulative days on market: 31 days
    • Listing agreement: Exclusive Right To Sell
    • Listing terms: Cash,Conventional
    • Electric utility on property: Yes

    Price history

    DateEventPrice
    6/5/2024Sold$285,000+1.8%$103/sqft
    Source: GAMLS #20175606 Report a problem
    4/29/2024Pending sale$280,000$102/sqft
    Source: GAMLS #20175606 Report a problem
    3/18/2024Listed for sale$280,000+109%$102/sqft
    Source: GAMLS #20175606 Report a problem
    12/7/2018Listing removed$1,400$1/sqft
    Source: GotOurHome Report a problem
    9/30/2018Listed for rent$1,400+12%$1/sqft
    Source: National ERA Servicing, LLC Report a problem
    3/3/2016Sold$134,000-4.2%$49/sqft
    Source: Public Record Report a problem
    7/31/2015Listing removed$139,900$51/sqft
    Source: Keller Williams - Atlanta - Stockbridge #7488472 Report a problem
    7/15/2015Listed for sale$139,900+35.8%$51/sqft
    Source: Keller Williams - Atlanta - Stockbridge #7488472 Report a problem
    7/15/2015Listing removed$1,250
    Source: BELCHER REALTY GROUP INC. #07479381 Report a problem
    6/26/2015Listed for rent$1,250
    Source: National ERA Servicing, LLC Report a problem
    6/10/2015Sold$103,000-18.3%$37/sqft
    Source: Public Record Report a problem
    3/3/2010Sold$126,000+113.6%$46/sqft
    Source: Public Record Report a problem
    9/21/2007Sold$59,000$21/sqft
    Source: Public Record Report a problem

    Public tax history

    YearProperty taxesTax assessment
    2025$3,976 +7.6%$125,360 +27.4%
    2024$3,695 0%$98,400
    2023$3,695 +14.9%$98,400
    2022$3,215 +24%$98,400 +49.3%
    2021$2,592 -0.5%$65,920
    2020$2,604 +10.4%$65,920
    2019$2,359 -4.6%$65,920 +8.4%
    2018$2,472 +11.9%$60,800 +47.6%
    2016$2,209 +29.5%$41,200 -35.7%
    2015$1,706 -37.7%$64,080 +20.7%
    2014$2,737 $53,080
    2013-- --
    2012-- --
    2011-- --
    2010-- --
    2009-- --
    2008$763 -15.4%--
    2007$902 $24,000
    Find assessor info on the county website

    Neighborhood: 30252

    Nearby schools

    GreatSchools rating
    Schools provided by the listing agent
    • Elementary: Tussahaw
    • Middle: McDonough Middle
    • High: McDonough

    Source: GAMLS. This data may not be complete. We recommend contacting the local school district to confirm school assignments for this home.

    Get a cash offer in 3 minutes
    Find out how much your home could sell for in as little as 3 minutes with a no-obligation cash offer.
    Estimated market value
    $286,800
    Get a cash offer in 3 minutes
    Find out how much your home could sell for in as little as 3 minutes with a no-obligation cash offer.
    Estimated market value
    $286,800