Skip main navigation
Closed
  • $285,000

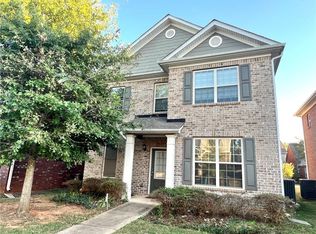
    524 Tulip Ln, McDonough, GA 30252

    4beds
    2,358sqft
    Single Family Residence
    Built in 2016
    4,356 Square Feet Lot
    $286,100 Zestimate®
    $121/sqft
    $2,380 Estimated rent

    Home value

    $286,100

    $272,000 - $300,000

    $2,380/mo

    Zestimate® history
    Loading
    Loading...

    Owner options

    List your home for rent

    $2,380/mo

    Rent Zestimate®

    Find your next renter with Zillow Rental Manager. Plus, with online applications, you can quickly screen prospective tenants – for free.

    Learn more

    $2,380/mo

    Rent Zestimate®

    Refinance and save

    $2,702/mo

    Est. payment

    Refinancing to a lower rate could help reduce your monthly payments and save thousands over the life of the loan.

    See today's rates

    $2,702/mo

    Est. payment

    Explore your selling options

    Work with a Zillow partner agent

    Leverage their expertise and Zillow's premium Showcase listings to get your home seen by more buyers.

    Get started

    List with your own agent

    Get your home in front of millions of buyers by listing it on Zillow.

    Learn how to do it

    Sell it yourself

    Take full control of how buyers see your home on Zillow by listing For Sale by Owner (FSBO).

    List your home

    What's special

    Separate dining roomMajor roadsGranite counter topsSpacious wood cabinetsJust minutes from shopsMaster suiteOpen kitchen
    This four-sides brick home features 4 large bedrooms upstairs.Large living room at entrance foyer. Separate dining room. Open kitchen with eating area.Spacious wood cabinets, granite counter tops adding a touch of elegance to the space. Upstairs features Master Suite,with its private full bathroom. 3 additional Bedrooms are all big sized, sharing one full bathrrom. Spacious 2-car Garage and level driveway for additional parking. Conveniently located just minutes from shops, dining, parks, and major roads and interstates I-75.HOA no rental restriction.One or more photo(s) has been virtually staged.

    Zillow last checked:

    Listing updated:

    Listed by:

    Lihai Zhang zhanglihai97@gmail.com,

    Keller Williams Realty First Atlanta

    Bought with:

    Amber Woodie, 342976

    Keller Williams Realty Atl. Partners

    Source: GAMLS,MLS#: 10261600MLS Logo

    Facts & features

    Interior

    Bedrooms & bathrooms
    • Bedrooms: 4
    • Bathrooms: 3
    • Full bathrooms: 2
    • 1/2 bathrooms: 1
    Rooms
    • Room types: Laundry, Great Room
    Dining room
    • Features: Separate Room
    Kitchen
    • Features: Breakfast Area
    Heating
    • Electric, Central
    Cooling
    • Electric, Ceiling Fan(s), Central Air
    Appliances
    • Included: Electric Water Heater, Convection Oven, Dishwasher, Microwave, Oven/Range (Combo), Refrigerator
    • Laundry: Mud Room
    Features
    • Double Vanity, Soaking Tub, Separate Shower, Tile Bath, Walk-In Closet(s)
    • Flooring: Hardwood, Carpet
    • Basement: None
    • Attic: Expandable
    • Has fireplace: No
    • Common walls with other units/homes: No Common Walls
    Interior area
    • Total structure area: 2,358
    • Total interior livable area: 2,358 sqft
    • Finished area above ground: 2,358
    • Finished area below ground: 0

    Property

    Parking
    • Parking features: Attached, Garage
    • Has attached garage: Yes
    Accessibility
    • Accessibility features: Other
    Features
    • Levels: Two
    • Stories: 2
    Lot
    • Size: 4,356 Square Feet
    • Features: Level
    Details
    • Parcel number: 108D01117000

    Construction

    Type & style
    • Home type: SingleFamily
    • Architectural style: Brick Front,Traditional
    • Property subtype: Single Family Residence
    Materials
    • Concrete, Brick
    • Foundation: Slab
    • Roof: Composition
    Condition
    • Resale
    • New construction: No
    • Year built: 2016

    Utilities & green energy

    • Electric: 220 Volts
    • Sewer: Public Sewer
    • Water: Public
    • Utilities for property: Cable Available, Sewer Connected, Electricity Available, Sewer Available, Water Available

    Community & HOA

    Community
    • Features: Sidewalks, Street Lights
    • Subdivision: Iris Lake
    HOA
    • Has HOA: Yes
    • Services included: Management Fee
    • HOA fee: $933 annually
    Location
    • Region: Mcdonough

    Financial & listing details

    • Price per square foot: $121/sqft
    • Tax assessed value: $296,300
    • Annual tax amount: $4,341
    • Date on market: 3/6/2024
    • Cumulative days on market: 5 days
    • Listing agreement: Exclusive Right To Sell
    • Listing terms: 1031 Exchange,Cash,Conventional,VA Loan
    • Electric utility on property: Yes

    Price history

    DateEventPrice
    3/27/2024Sold$285,000$121/sqft
    Source: GAMLS #10261600 Report a problem
    3/24/2024Pending sale$285,000$121/sqft
    Source: GAMLS #10261600 Report a problem
    3/14/2024Contingent$285,000$121/sqft
    Source: GAMLS #10261600 Report a problem
    3/6/2024Listed for sale$285,000+54.1%$121/sqft
    Source: GAMLS #10261600 Report a problem
    4/14/2022Listing removed--
    Source: Zillow Rental Network Premium Report a problem
    4/12/2022Listed for rent$1,905+46.5%$1/sqft
    Source: Zillow Rental Network Premium Report a problem
    2/6/2017Listing removed$1,300$1/sqft
    Source: McKinley Realty LLC Report a problem
    2/1/2017Listed for rent$1,300$1/sqft
    Source: McKinley Realty LLC Report a problem
    1/6/2017Sold$185,000-2.1%$78/sqft
    Source: Public Record Report a problem
    8/2/2016Price change$188,900+2.1%$80/sqft
    Source: Prestige Brokers Group, LLC #5720078 Report a problem
    7/13/2016Listed for sale$185,000+1380%$78/sqft
    Source: Prestige Brokers Group, LLC #5720078 Report a problem
    1/2/2012Listing removed$12,500$5/sqft
    Source: Connect One Realty Group #03068610 Report a problem
    7/2/2011Price change$12,500-58.3%$5/sqft
    Source: Connect One Realty Group #03068610 Report a problem
    3/16/2011Price change$30,000-16.7%$13/sqft
    Source: Connect One Realty Group #03011112 Report a problem
    10/20/2010Price change$36,000-10%$15/sqft
    Source: Connect One Realty Group #02770608 Report a problem
    11/7/2009Listed for sale$40,000$17/sqft
    Source: Connect One Realty Group #02770608 Report a problem

    Public tax history

    YearProperty taxesTax assessment
    2025$4,379 -2%$118,520 -1.4%
    2024$4,466 -4.8%$120,240 -4.8%
    2023$4,689 +8%$126,240 +10.4%
    2022$4,341 +25.6%$114,360 +28.1%
    2021$3,457 +6.4%$89,280 +6.9%
    2020$3,250 +0.8%$83,520 +3.7%
    2019$3,224 +10.9%$80,520 +10.8%
    2018$2,908 +4.7%$72,680 +1551.8%
    2016$2,777 +1460.1%$4,400 +96.4%
    2015$178 +32.9%$2,240 +12%
    2014$134 $2,000
    2013-- --
    2012-- --
    2011-- --
    2010-- --
    2009-- --
    2008$763 -15.4%--
    2007$902 $24,000
    Find assessor info on the county website

    Neighborhood: 30252

    Nearby schools

    GreatSchools rating
    Schools provided by the listing agent
    • Elementary: Tussahaw
    • Middle: McDonough Middle
    • High: McDonough

    Source: GAMLS. This data may not be complete. We recommend contacting the local school district to confirm school assignments for this home.

    Get a cash offer in 3 minutes
    Find out how much your home could sell for in as little as 3 minutes with a no-obligation cash offer.
    Estimated market value
    $286,100
    Get a cash offer in 3 minutes
    Find out how much your home could sell for in as little as 3 minutes with a no-obligation cash offer.
    Estimated market value
    $286,100