Skip main navigation
Off market
  • $275,800

    115 Dogwood Trail Dr, Stockbridge, GA 30281

    3beds
    1,741sqft
    SingleFamily
    Built in 1988
    43 Square Feet Lot
    $275,800 Zestimate®
    $158/sqft
    $1,876 Estimated rent

    Home value

    $275,800

    $262,000 - $290,000

    $1,876/mo

    Zestimate® history
    Loading
    Loading...

    Owner options

    List your home for rent

    $1,876/mo

    Rent Zestimate®

    Find your next renter with Zillow Rental Manager. Plus, with online applications, you can quickly screen prospective tenants – for free.

    Learn more

    $1,876/mo

    Rent Zestimate®

    Refinance and save

    $1,736/mo

    Est. payment

    Refinancing to a lower rate could help reduce your monthly payments and save thousands over the life of the loan.

    See today's rates

    $1,736/mo

    Est. payment

    Explore your selling options

    Work with a Zillow partner agent

    Leverage their expertise and Zillow's premium Showcase listings to get your home seen by more buyers.

    Get started

    List with your own agent

    Get your home in front of millions of buyers by listing it on Zillow.

    Learn how to do it

    Sell it yourself

    Take full control of how buyers see your home on Zillow by listing For Sale by Owner (FSBO).

    List your home

    What's special


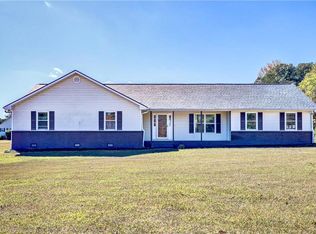
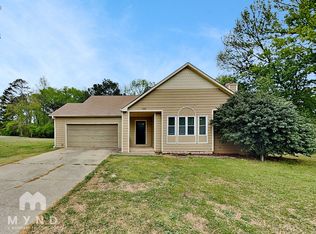
    This pristine ranch has been meticulously maintained in an ideal location! This home will not last long! This house features a wooden privacy fence that encloses the back yard, an irrigation system through out the entire yard, professionally maintained landscaping, a large Storage Building which includes both a loft and a workbench, upgraded the vinyl siding, windows, shutters, and both garage door and opener. Enjoy evenings on a great deck with numerous entries into the home including french doors into the master bedroom. Home is placed on corner lot, off of a cul-de-sac, with a side entry garage, and we've yet to make it inside! Through the front door you'll find yourself standing on stunning floors that lead to a beautiful stone gas log fireplace embellished by the vaulted ceiling allowing you a great space for entertainment. There is plenty of cabinetry in this eat-in kitchen that also features ceramic tile counter tops and back splash. Appliances are remaining with the purchase of this home including the microwave. An office is just off the kitchen leading into a large laundry room that allows more than enough space for any residential sized washer and dryer. Storage is not an issue with multiple linen closets in addition to a coat closet. The same stunning hardwoods can be found in both the master bedroom and bathroom. The master bath has a jetted garden tub fit for relaxing, a separate shower, and plenty of available natural lighting. All three bedrooms have sizable closets. Convenient to shopping centers and I-75. Local schools are Dutchtown Public School System and Community Christian Private School. Schedule your viewing appointment today!

    This property is off market, which means it's not currently listed for sale or rent on Zillow. This may be different from what's available on other websites or public sources.

    Facts & features

    Interior

    Bedrooms & bathrooms
    • Bedrooms: 3
    • Bathrooms: 2
    • Full bathrooms: 2
    • Main level bathrooms: 2
    • Main level bedrooms: 3
    Heating
    • Heat pump, Gas
    Cooling
    • Central
    Appliances
    • Included: Dishwasher, Range / Oven, Refrigerator
    Features
    • Walk-In Closet(s), Vaulted Ceiling(s), Gas Logs, Separate Shower, Garden Tub, Carpet
    • Flooring: Hardwood
    • Basement: Crawl Space
    • Has fireplace: Yes
    Interior area
    • Structure area source: Public Record
    • Total interior livable area: 1,741 sqft

    Property

    Parking
    • Parking features: Garage - Attached
    • Details: Auto Garage Door
    Features
    • Exterior features: Vinyl
    Lot
    • Size: 43 Square Feet
    • Features: Level, Corner Lot, Cul-de-Sac, Private Backyard
    Details
    • Additional structures: Garage(s)
    • Parcel number: 034B01010000

    Construction

    Type & style
    • Home type: SingleFamily
    • Architectural style: Ranch
    Materials
    • Foundation: Other
    • Roof: Asphalt
    Condition
    • Year built: 1988

    Utilities & green energy

    • Sewer: Septic Tank
    • Water: Public Water
    Green energy
    • Energy efficient items: Water Heater-gas

    Community & HOA

    HOA
    • Amenities included: Underground Utilities
    Location
    • Region: Stockbridge

    Financial & listing details

    • Price per square foot: $158/sqft
    • Tax assessed value: $323,100
    • Annual tax amount: $3,607

    Price history

    DateEventPrice
    6/30/2020Sold$183,500-0.8%$105/sqft
    Source: GAMLS #8790257 Report a problem
    5/23/2020Pending sale$185,000$106/sqft
    Source: Bouvette Properties #8790257 Report a problem
    5/21/2020Listed for sale$185,000+42.4%$106/sqft
    Source: Bouvette Properties #8790257 Report a problem
    4/3/2011Listing removed$129,900$75/sqft
    Source: Prudential Georgia Realty #2973733 Report a problem
    11/19/2010Listed for sale$129,900-3.8%$75/sqft
    Source: PRUDENTIAL GEORGIA REALTY #2973733 Report a problem
    8/21/2001Sold$135,000+52.9%$78/sqft
    Source: Public Record Report a problem
    6/6/1994Sold$88,300$51/sqft
    Source: Public Record Report a problem

    Public tax history

    YearProperty taxesTax assessment
    2025$3,607 +8%$129,240 +13.5%
    2024$3,341 +15%$113,840 -1%
    2023$2,905 +2.6%$114,960 +26.8%
    2022$2,830 +17.1%$90,680 +23.5%
    2021$2,416 +311.4%$73,400 +22.3%
    2020$587 $60,040 +10.9%
    2019$587 0%$54,160 +2.6%
    2018$587 +21.5%$52,800 +23.4%
    2016$484 +7.6%$42,800 -6.5%
    2015$449 -14.9%$45,760 -4.3%
    2014$528 $47,840
    2013-- --
    2012-- --
    2011-- --
    2010-- --
    2009-- --
    2008$1,417 -3.8%--
    2007$1,473 +4.5%$52,160
    2005$1,410 $52,160
    2004$1,410 -0.3%$52,160
    2003$1,414 +14.2%$52,160 +8.1%
    2002$1,238 +29.3%$48,240
    2001$958 -31.9%$48,240 +4.9%
    2000$1,406 $46,000
    Find assessor info on the county website

    Neighborhood: 30281

    Nearby schools

    GreatSchools rating
    Schools provided by the listing agent
    • Elementary: Dutchtown
    • Middle: Dutchtown
    • High: Dutchtown

    Source: The MLS. This data may not be complete. We recommend contacting the local school district to confirm school assignments for this home.

    Get a cash offer in 3 minutes
    Find out how much your home could sell for in as little as 3 minutes with a no-obligation cash offer.
    Estimated market value
    $275,800
    Get a cash offer in 3 minutes
    Find out how much your home could sell for in as little as 3 minutes with a no-obligation cash offer.
    Estimated market value
    $275,800