Enjoy the ease of condo living in a sought-after community designed for comfort and connection. This home features 3 bedrooms, 2.5 baths, a 2-car garage, welcoming great room with vaulted ceilings and gas fireplace, arched entry to the dining room and sliders to your private patio. The kitchen is a welcoming centerpiece with granite counters, upgraded cabinets, and a full set of appliances, ready for everyday meals or casual gatherings. The spacious primary suite offers a soaking tub, walk-in shower and his-and-her closets. A full guest suite on the second floor makes hosting friends and family simple. Step outside and take in the open green space just across the way, or make the most of the neighborhood amenities, whether it’s morning walks on the fitness track, afternoons at the playground or basketball courts, celebrating milestones in the community building, or unwinding with a picnic under the pavilion. Here, every day offers an opportunity to connect, relax, and enjoy.
Sold for $285,000
$285,000
115 Dolomite Drive ##41a, York, PA 17408
3beds
1,896sqft
Townhouse
Built in 2015
-- sqft lot
$297,600 Zestimate®
$150/sqft
$2,053 Estimated rent
Home value
$297,600
$283,000 - $312,000
$2,053/mo
Zestimate® history
Owner options
List your home for rent
$2,053/mo
Rent Zestimate®
Find your next renter with Zillow Rental Manager. Plus, with online applications, you can quickly screen prospective tenants – for free.
$2,053/mo
Rent Zestimate®
Refinance and save
$1,920/mo
Est. payment
Refinancing to a lower rate could help reduce your monthly payments and save thousands over the life of the loan.
$1,920/mo
Est. payment
Explore your selling options
Work with a Zillow partner agent
Leverage their expertise and Zillow's premium Showcase listings to get your home seen by more buyers.
Get startedList with your own agent
Get your home in front of millions of buyers by listing it on Zillow.
Learn how to do itSell it yourself
Take full control of how buyers see your home on Zillow by listing For Sale by Owner (FSBO).
List your homeWhat's special
Gas fireplacePrivate patioSoaking tubUpgraded cabinetsFull set of appliancesVaulted ceilingsHis-and-her closets
Zillow last checked:
Listing updated:
Listed by:
Donna Troupe 717-332-0231,
Berkshire Hathaway HomeServices Homesale Realty
Bought with:
Martha Mitchell, RS350036
Keller Williams Keystone Realty
Source: Bright MLS,MLS#: PAYK2088258
Facts & features
Interior
Bedrooms & bathrooms
- Bedrooms: 3
- Bathrooms: 3
- Full bathrooms: 2
- 1/2 bathrooms: 1
- Main level bathrooms: 2
- Main level bedrooms: 2
Rooms
- Room types: Dining Room, Primary Bedroom, Bedroom 2, Bedroom 3, Kitchen, Family Room, 2nd Stry Fam Ovrlk, Laundry
Primary bedroom
- Features: Flooring - Carpet, Ceiling Fan(s), Soaking Tub, Bathroom - Stall Shower
- Level: Main
Bedroom 2
- Features: Flooring - Carpet
- Level: Main
Bedroom 3
- Features: Flooring - Carpet
- Level: Upper
Other
- Features: Flooring - Carpet
- Level: Upper
Dining room
- Features: Flooring - Laminated
- Level: Main
Family room
- Features: Flooring - Laminated
- Level: Main
Kitchen
- Features: Flooring - Ceramic Tile, Granite Counters, Dining Area, Kitchen - Gas Cooking, Recessed Lighting, Pantry
- Level: Main
Laundry
- Features: Flooring - Vinyl
- Level: Main
Heating
- Forced Air, Natural Gas
Cooling
- Central Air, Electric
Appliances
- Included: Dishwasher, Self Cleaning Oven, Microwave, Washer, Dryer, Gas Water Heater
- Laundry: Main Level, Laundry Room
Features
- Breakfast Area, Entry Level Bedroom, Upgraded Countertops, Primary Bath(s), Open Floorplan, Dry Wall, 9'+ Ceilings, High Ceilings
- Flooring: Carpet, Ceramic Tile, Laminate, Wood
- Doors: Sliding Glass
- Has basement: No
- Number of fireplaces: 1
Interior area
- Total structure area: 1,896
- Total interior livable area: 1,896 sqft
- Finished area above ground: 1,896
- Finished area below ground: 0
Property
Parking
- Total spaces: 4
- Parking features: Garage Door Opener, Driveway, Attached
- Attached garage spaces: 2
- Uncovered spaces: 2
Accessibility
- Accessibility features: Doors - Lever Handle(s), Accessible Entrance
Features
- Levels: One and One Half
- Stories: 1.5
- Patio & porch: Porch, Patio
- Exterior features: Street Lights, Sport Court, Sidewalks, Play Equipment
- Pool features: None
- Has view: Yes
- View description: Garden
Lot
- Features: Suburban
Details
- Additional structures: Above Grade, Below Grade
- Parcel number: 33000GF009000C041A
- Zoning: RESIDENTIAL
- Special conditions: Standard
Construction
Type & style
- Home type: Townhouse
- Architectural style: Villa
- Property subtype: Townhouse
Materials
- Vinyl Siding, Aluminum Siding
- Foundation: Slab
- Roof: Architectural Shingle
Condition
- Very Good
- New construction: No
- Year built: 2015
Details
- Builder model: LUXURY
- Builder name: J A Myers
Utilities & green energy
- Sewer: Public Sewer
- Water: Public
- Utilities for property: Cable
Community & HOA
Community
- Condo and coop fee: $283 monthly
- Subdivision: Jackson Heights
HOA
- Has HOA: No
- Amenities included: Basketball Court, Community Center, Common Grounds, Jogging Path, Picnic Area, Tot Lots/Playground
- Services included: Lawn Care Front, Lawn Care Rear, Lawn Care Side, Maintenance Grounds, Reserve Funds, Snow Removal, Management, Maintenance Structure
- HOA name: JACKSON HEIGHTS
- Second HOA name: Jackson Heights
Location
- Region: York
- Municipality: JACKSON TWP
Financial & listing details
- Price per square foot: $150/sqft
- Tax assessed value: $181,320
- Annual tax amount: $6,011
- Date on market: 8/20/2025
- Listing agreement: Exclusive Right To Sell
- Listing terms: Cash,Conventional,FHA,VA Loan
- Inclusions: Washer / Dryer, Refrigerator, Oven / Range, Desks In Office
- Ownership: Fee Simple
- Road surface type: Paved
Price history
| Date | Event | Price |
|---|---|---|
| 10/31/2025 | Sold | $285,000$150/sqft |
Source:  Bright MLS #PAYK2088258 Report a problem Bright MLS #PAYK2088258 Report a problem | ||
| 8/31/2025 | Pending sale | $285,000$150/sqft |
Source: Bright MLS #PAYK2088258 Report a problem | ||
| 8/20/2025 | Listed for sale | $285,000$150/sqft |
Source: Bright MLS #PAYK2088258 Report a problem | ||
Public tax history
Tax history is unavailable.
Neighborhood: 17408
Nearby homes
- $265,0003 bd3 ba1.8k sqft187 S Alpine Dr, York, PA 17408Sold

- $280,0003 bd3 ba1.5k sqft67 S Alpine Dr, York, PA 17408Sold
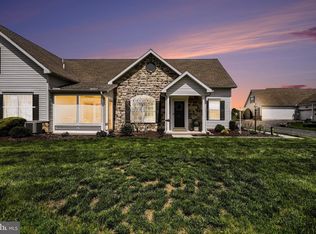
- $270,0003 bd2 ba2k sqft55 Dolomite Dr #42A, York, PA 17408Sold

- $237,5003 bd2 ba1.5k sqft67 S Alpine Dr #23B, York, PA 17408Sold
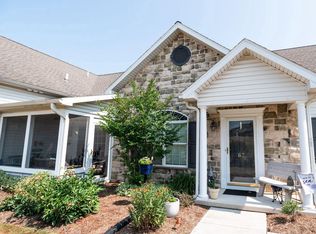
- $287,5003 bd3 ba1.5k sqft143 Dolomite Dr #40C, York, PA 17408Sold
- $286,2003 bd3 ba1.8k sqft62 Dolomite Dr, York, PA 17408Off Market
- $390,7003 bd3 ba1.5k sqft149 Mineral Dr, York, PA 17408Off Market
- $263,1003 bd3 ba1.5k sqft149 Mineral ##2-29A, York, PA 17408Off Market
Nearby schools
GreatSchools rating
- 4/10Spring Grove Area Intermediate SchoolGrades: 5-6Distance: 1.9 mi
- 5/10Spring Grove Area Middle SchoolGrades: 7-8Distance: 2.2 mi
- 6/10Spring Grove Area Senior High SchoolGrades: 9-12Distance: 2.2 mi
Schools provided by the listing agent
- District: Spring Grove Area
Source: Bright MLS. This data may not be complete. We recommend contacting the local school district to confirm school assignments for this home.


Get pre-qualified for a loan
At Zillow Home Loans, we can pre-qualify you in as little as 5 minutes with no impact to your credit score.An equal housing lender. NMLS #10287.
Sell for more on Zillow
Get a Zillow Showcase℠ listing at no additional cost and you could sell for .
$297,600
2% more
+$5,952
With Zillow Showcase(estimated)
$303,552
- Pennsylvania
- York County
- York
- 17408
- 115 Dolomite Drive Unit
Nearby cities
Nearby neighborhoods
Nearby zip codes
Other York Topics
