Skip main navigation
Sold for $265,000
  • $265,000

    187 S Alpine Dr, York, PA 17408

    3beds
    1,832sqft
    Condominium
    Built in 2008
    -- sqft lot
    $287,800 Zestimate®
    $145/sqft
    $2,004 Estimated rent

    Home value

    $287,800

    $273,000 - $302,000

    $2,004/mo

    Zestimate® history
    Loading
    Loading...

    Owner options

    List your home for rent

    $2,004/mo

    Rent Zestimate®

    Find your next renter with Zillow Rental Manager. Plus, with online applications, you can quickly screen prospective tenants – for free.

    Learn more

    $2,004/mo

    Rent Zestimate®

    Refinance and save

    $1,863/mo

    Est. payment

    Refinancing to a lower rate could help reduce your monthly payments and save thousands over the life of the loan.

    See today's rates

    $1,863/mo

    Est. payment

    Explore your selling options

    Work with a Zillow partner agent

    Leverage their expertise and Zillow's premium Showcase listings to get your home seen by more buyers.

    Get started

    List with your own agent

    Get your home in front of millions of buyers by listing it on Zillow.

    Learn how to do it

    Sell it yourself

    Take full control of how buyers see your home on Zillow by listing For Sale by Owner (FSBO).

    List your home

    What's special

    Heated bathroom floorsSpacious ensuite bathroomMarble fireplaceCathedral ceilingStainless-steel appliancesTwin closetsWalk-in shower
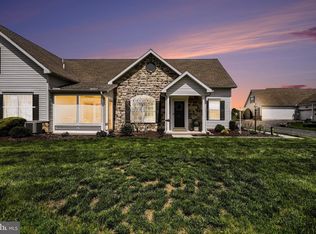
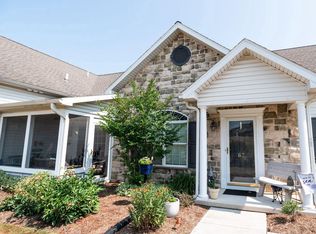
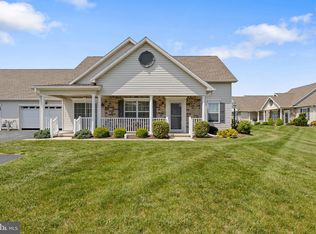
    Condo living at its best with this home part of a quad nestled in Jackson Heights. One owner, this home has pride of ownership throughout. Sidewalks throughout the neighborhood and off-street parking give a well-maintained feel. Boasting 3 bedrooms and 2.5 bathrooms this beautiful home features an inviting living room with a cathedral ceiling, marble fireplace, and open staircase. The first-floor owner's suite provides everything you need from twin closets to heated bathroom floors, jetted soaking tub and a walk-in shower in the spacious ensuite bathroom. The kitchen is inviting with upgraded cabinets, granite countertops, and stainless-steel appliances along with a pantry. The kitchen sits between a dining area that leads to your back porch and a first-floor laundry off of the garage making carrying items into the home convenient. The Rinnai tankless water heater ensures efficiency. 9 ft ceilings throughout. Upstairs you find the 3rd bedroom & 2nd full bathroom! The location of this home is ideal with local amenities in Spring Grove and short commutes to York & Hanover. All appliances convey. Great for commuters. This condo has been professionally cleaned and is ready for you to call home.

    Zillow last checked:

    Listing updated:

    Listed by:

    Heather Aughenbaugh 717-586-6966,

    Realty One Group Generations,

    Listing Team: The Heather Aughenbaugh Team, Co-Listing Team: The Heather Aughenbaugh Team,Co-Listing Agent: Shane Aughenbaugh 717-586-4168,

    Realty One Group Generations

    Bought with:

    Heather Aughenbaugh, RS323807

    Realty One Group Generations

    Source: Bright MLS,MLS#: PAYK2055986MLS Logo

    Facts & features

    Interior

    Bedrooms & bathrooms
    • Bedrooms: 3
    • Bathrooms: 3
    • Full bathrooms: 2
    • 1/2 bathrooms: 1
    • Main level bathrooms: 2
    • Main level bedrooms: 2
    Basement
    • Area: 0
    Heating
    • Forced Air, Natural Gas
    Cooling
    • Central Air, Electric
    Appliances
    • Included: Disposal, Dishwasher, Washer, Stainless Steel Appliance(s), Refrigerator, Dryer, Oven/Range - Electric, Tankless Water Heater, Microwave
    • Laundry: Main Level, Laundry Room
    Features
    • Formal/Separate Dining Room, 9'+ Ceilings, Cathedral Ceiling(s), Dry Wall
    • Flooring: Carpet, Ceramic Tile, Hardwood, Heated
    • Doors: French Doors
    • Windows: Insulated Windows
    • Has basement: No
    • Number of fireplaces: 1
    • Fireplace features: Gas/Propane, Mantel(s), Insert, Marble
    Interior area
    • Total structure area: 1,832
    • Total interior livable area: 1,832 sqft
    • Finished area above ground: 1,832
    • Finished area below ground: 0

    Property

    Parking
    • Total spaces: 6
    • Parking features: Garage Faces Side, Garage Door Opener, Inside Entrance, Attached, Driveway, Parking Lot
    • Attached garage spaces: 2
    • Uncovered spaces: 2
    Accessibility
    • Accessibility features: None
    Features
    • Levels: One and One Half
    • Stories: 1
    • Patio & porch: Porch, Patio
    • Pool features: None
    Lot
    • Features: Level, Cleared
    Details
    • Additional structures: Above Grade, Below Grade
    • Parcel number: 33000GF009000C006D
    • Zoning: RESIDENTIAL
    • Special conditions: Standard

    Construction

    Type & style
    • Home type: Condo
    • Architectural style: Contemporary,Ranch/Rambler,Villa
    • Property subtype: Condominium
    Materials
    • Vinyl Siding, Aluminum Siding
    • Roof: Architectural Shingle
    Condition
    • Very Good
    • New construction: No
    • Year built: 2008

    Utilities & green energy

    • Electric: 200+ Amp Service
    • Sewer: Public Sewer
    • Water: Public

    Community & neighborhood

    Security
    • Security features: Smoke Detector(s)
    Location
    • Region: York
    • Subdivision: Jackson Heights
    • Municipality: JACKSON TWP

    HOA & financial

    HOA
    • Has HOA: Yes
    • HOA fee: $125 annually
    • Amenities included: Party Room
    • Services included: Insurance, Maintenance Structure, Maintenance Grounds, Snow Removal
    • Association name: JACKSON HEIGHTS CONDOMINIUM ASSOC.
    • Second association name: Esquire Association Management Llc
    Other fees
    • Condo and coop fee: $278 monthly

    Other

    Other facts
    • Listing agreement: Exclusive Right To Sell
    • Listing terms: FHA,Conventional,VA Loan
    • Ownership: Condominium

    Price history

    DateEventPrice
    3/21/2024Sold$265,000+6%$145/sqft
    Source: Bright MLS #PAYK2055986 Report a problem
    3/12/2024Pending sale$249,900$136/sqft
    Source: Bright MLS #PAYK2055986 Report a problem
    3/2/2024Price change$249,900-3.8%$136/sqft
    Source: Bright MLS #PAYK2055986 Report a problem
    2/22/2024Listed for sale$259,900+24.7%$142/sqft
    Source: Bright MLS #PAYK2055986 Report a problem
    4/7/2010Sold$208,345-5.3%$114/sqft
    Source: Public Record Report a problem
    5/4/2008Listing removed$219,900$120/sqft
    Source: NCI Report a problem
    4/6/2008Listed for sale$219,900$120/sqft
    Source: NCI Report a problem

    Public tax history

    YearProperty taxesTax assessment
    2025$5,843 +1.1%$175,330
    2024$5,779 $175,330
    2023$5,779 +4.5%$175,330
    2022$5,529 -0.8%$175,330
    2021$5,574 +1.4%$175,330
    2020$5,499 +2.2%$175,330
    2019$5,381 +1.4%$175,330
    2018$5,308 +349.9%$175,330
    2017$1,180 $175,330
    2016-- $175,330
    2015-- $175,330
    2014-- $175,330
    2013-- $175,330
    2012-- $175,330
    2011-- $175,330
    2010-- $175,330 +454%
    2009-- $31,650
    2008-- $31,650
    2007-- $31,650

    Find assessor info on the county website

    Neighborhood: 17408

    Nearby schools

    GreatSchools rating
    Schools provided by the listing agent
    • Elementary: Spring Grove
    • Middle: Spring Grove Area
    • High: Spring Grove Area
    • District: Spring Grove Area

    Source: Bright MLS. This data may not be complete. We recommend contacting the local school district to confirm school assignments for this home.

    Get pre-qualified for a loan
    At Zillow Home Loans, we can pre-qualify you in as little as 5 minutes with no impact to your credit score.

    An equal housing lender. NMLS #10287.

    Sell for more on Zillow
    Get a Zillow Showcase℠ listing at no additional cost and you could sell for .
    $287,800
    2% more
    +$5,756
    With Zillow Showcase(estimated)
    $293,556