ONE LEVEL LIVING! Step into a carefree community lifestyle where the exterior maintenance is taken care of and your time is yours to enjoy. This former builder model welcomes you with a classic, soothing feel and thoughtful details that reflect the exceptional care of its current owner. The open floor plan centers around a spacious great room with a vaulted ceiling and corner gas fireplace. The living area flows naturally into the dining and kitchen spaces, creating an inviting setting for everyday living and entertaining. Nine foot ceilings, upgraded flooring and countertops, and three bedrooms and two and a half baths add to the appeal. A screened in porch offers a peaceful place to relax while enjoying the beautifully landscaped surroundings. Tucked into one of the most desirable locations in the community, this property overlooks a lovely yard rather than the street, creating a private and tranquil setting that truly sets it apart. Additional features include a two car garage, new microwave, new aluminum pull down stairs in the garage, and a new hot water heater. Come experience a property that feels tucked away, beautifully cared for, and wonderfully AT HOME!
Pending
$290,000
102 S Alpine Dr #25C, York, PA 17408
3beds
1,832sqft
Condominium
Built in 2012
-- sqft lot
$282,200 Zestimate®
$158/sqft
$306/mo HOA
What's special
Two car garageOpen floor planThoughtful detailsThree bedroomsScreened in porchPeaceful place to relaxSpacious great room
- 3 days |
- 401 |
- 15 |
Zillow last checked:
Listing updated:
Listed by:
Cynthia Forry 717-451-6786,
Berkshire Hathaway HomeServices Homesale Realty 8003833535
Source: Bright MLS,MLS#: PAYK2109602
Facts & features
Interior
Bedrooms & bathrooms
- Bedrooms: 3
- Bathrooms: 3
- Full bathrooms: 2
- 1/2 bathrooms: 1
- Main level bathrooms: 2
- Main level bedrooms: 2
Rooms
- Room types: Living Room, Dining Room, Primary Bedroom, Bedroom 2, Bedroom 3, Kitchen, Laundry, Primary Bathroom, Full Bath, Half Bath
Primary bedroom
- Level: Main
- Area: 360 Square Feet
- Dimensions: 15 X 24
Bedroom 2
- Level: Main
- Area: 165 Square Feet
- Dimensions: 15 X 11
Bedroom 3
- Level: Upper
- Area: 132 Square Feet
- Dimensions: 12 X 11
Primary bathroom
- Level: Main
- Area: 98 Square Feet
- Dimensions: 14 X 7
Dining room
- Level: Main
- Area: 132 Square Feet
- Dimensions: 11 X 12
Other
- Level: Upper
- Area: 40 Square Feet
- Dimensions: 5 X 8
Half bath
- Level: Main
- Area: 25 Square Feet
- Dimensions: 5 X 5
Kitchen
- Level: Main
- Area: 144 Square Feet
- Dimensions: 12 X 12
Laundry
- Level: Main
- Area: 72 Square Feet
- Dimensions: 6 X 12
Living room
- Level: Main
- Area: 380 Square Feet
- Dimensions: 19 X 20
Screened porch
- Level: Main
- Area: 77 Square Feet
- Dimensions: 7 X 11
Heating
- Forced Air, Natural Gas
Cooling
- Central Air, Electric
Appliances
- Included: Oven/Range - Gas, Stainless Steel Appliance(s), Tankless Water Heater, Gas Water Heater
- Laundry: Main Level, Laundry Room
Features
- Soaking Tub, Entry Level Bedroom, Solar Tube(s), Upgraded Countertops, Formal/Separate Dining Room, Other
- Flooring: Hardwood, Carpet, Wood
- Windows: Window Treatments
- Has basement: No
- Number of fireplaces: 1
- Fireplace features: Gas/Propane
Interior area
- Total structure area: 1,832
- Total interior livable area: 1,832 sqft
- Finished area above ground: 1,832
- Finished area below ground: 0
Property
Parking
- Total spaces: 4
- Parking features: Garage Faces Front, Asphalt, Shared Driveway, Attached, Driveway
- Attached garage spaces: 2
- Uncovered spaces: 2
Accessibility
- Accessibility features: Other
Features
- Levels: One and One Half
- Stories: 1.5
- Patio & porch: Screened, Porch, Screened Porch
- Exterior features: Sidewalks, Stone Retaining Walls, Other
- Pool features: None
Details
- Additional structures: Above Grade, Below Grade
- Parcel number: 33000GF009000C025C
- Zoning: RESIDENTIAL
- Special conditions: Standard
Construction
Type & style
- Home type: Condo
- Architectural style: Colonial,Villa
- Property subtype: Condominium
- Attached to another structure: Yes
Materials
- Vinyl Siding, Stone
- Foundation: Slab
Condition
- Excellent
- New construction: No
- Year built: 2012
Utilities & green energy
- Sewer: Public Sewer
- Water: Public
Community & HOA
Community
- Condo and coop fee: $296 monthly
- Subdivision: Jackson Twp
HOA
- Has HOA: Yes
- Amenities included: Party Room, Other
- Services included: Common Area Maintenance, Maintenance Structure, Maintenance Grounds, Snow Removal, Other
- HOA fee: $125 annually
- HOA name: JACKSON HEIGHTS CAMCO
Location
- Region: York
- Municipality: JACKSON TWP
Financial & listing details
- Price per square foot: $158/sqft
- Tax assessed value: $175,330
- Annual tax amount: $6,093
- Date on market: 8/13/2026
- Listing agreement: Exclusive Right To Sell
- Listing terms: Cash,Conventional,FHA,VA Loan
- Inclusions: Kitchen Refrigerator, Washer, Dryer, White Cabinet In Pantry, Cabinet In Garage
- Ownership: Condominium
Estimated market value
$282,200
$268,000 - $296,000
$2,021/mo
Price history
| Date | Event | Price |
|---|---|---|
| 8/15/2026 | Pending sale | $290,000$158/sqft |
Source:  Bright MLS #PAYK2109602 Report a problem Bright MLS #PAYK2109602 Report a problem | ||
| 8/13/2026 | Listed for sale | $290,000+22.6%$158/sqft |
Source: Bright MLS #PAYK2109602 Report a problem | ||
| 1/8/2021 | Sold | $236,500-1.4%$129/sqft |
Source: BHHS Homesale Realty #PAYK145466_17408_25C Report a problem | ||
| 10/1/2020 | Pending sale | $239,900$131/sqft |
Source: Berkshire Hathaway HomeServices Homesale Realty #PAYK145466 Report a problem | ||
| 9/28/2020 | Listed for sale | $239,900$131/sqft |
Source: Berkshire Hathaway HomeServices Homesale Realty #PAYK145466 Report a problem | ||
Public tax history
Tax history is unavailable.
Monthly payment
Est. payment
Payment breakdown
Explore the cost of this home by adjusting the details. Changes won't be saved.Climate risks
Neighborhood: 17408
Nearby schools
GreatSchools rating
- 4/10Spring Grove Area Intermediate SchoolGrades: 5-6Distance: 1.9 mi
- 5/10Spring Grove Area Middle SchoolGrades: 7-8Distance: 2.2 mi
- 6/10Spring Grove Area Senior High SchoolGrades: 9-12Distance: 2.2 mi
Schools provided by the listing agent
- District: Spring Grove Area
Source: Bright MLS. This data may not be complete. We recommend contacting the local school district to confirm school assignments for this home.
- $265,0003 bd3 ba1.8k sqft187 S Alpine Dr, York, PA 17408Sold

- $280,0003 bd3 ba1.5k sqft67 S Alpine Dr, York, PA 17408Sold
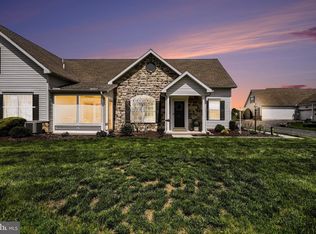
- $270,0003 bd2 ba2k sqft55 Dolomite Dr #42A, York, PA 17408Sold

- $237,5003 bd2 ba1.5k sqft67 S Alpine Dr #23B, York, PA 17408Sold
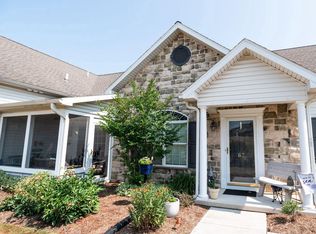
- $287,5003 bd3 ba1.5k sqft143 Dolomite Dr #40C, York, PA 17408Sold
- $285,0003 bd3 ba1.8k sqft115 Dolomite Drive ##41A, York, PA 17408Sold
- $283,5003 bd3 ba1.8k sqft62 Dolomite Dr, York, PA 17408Off Market
- $373,2003 bd3 ba1.5k sqft149 Mineral Dr, York, PA 17408Off Market
A local agent can set up tours, give advice and negotiate with sellers.
A local lender can help you make sure your offer is ready when you are.
Similar homes
- $240,0003 bd3 ba1.3k sqft1192 Ledge Dr, York, PA 17408For Sale

 MLS ID #PAYK2109534, Judah Hoover, Keller Williams of Central PA. Bright MLS
 - $284,9002 bd2 ba1.4k sqft1352 Pleasant View Dr #80, Spring Grove, PA 17362For Sale
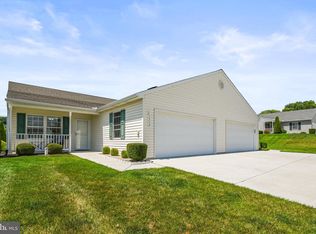 MLS ID #PAYK2109266, Mindi Weikert-Kauffman, Iron Valley Real Estate of Central PA. Bright MLS
 - $415,0004 bd3 ba2.4k sqft31 N Alpine Dr, York, PA 17408For Sale
 MLS ID #PAYK2106096, MICHAEL ALESSANDRONI, Keller Williams Keystone Realty. Bright MLS
 - $259,9003 bd3 ba2.1k sqft2716 Equestrian Dr #134, York, PA 17402For Sale
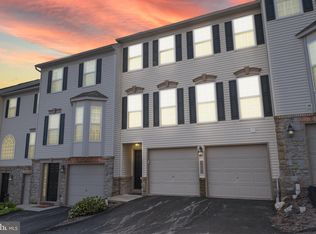 MLS ID #PAYK2109660, Stacy Smires, Iron Valley Real Estate of York County. Bright MLS
 - $299,9004 bd1 ba1.5k sqft1702 5th Ave, York, PA 17403For SaleMLS ID #PAYK2109642, Shawn Scott, Coldwell Banker Realty. Bright MLS
- $257,9003 bd3 ba2k sqft2303 Golden Eagle Dr #146, York, PA 17408For SaleMLS ID #PAYK2108506, Cindy Mann, Coldwell Banker Realty. Bright MLS
- $300,0002 bd3 ba1.8k sqft2170 Knob Hill Rd, York, PA 17403For SaleMLS ID #PAYK2108872, Ross Stanard, Howard Hanna Real Estate Services-York. Bright MLS
- $280,0003 bd2 ba1.5k sqft345 Canary Cir, York, PA 17404For SaleMLS ID #PAYK2108282, Robert C Myers JR., EXP Realty, LLC. Bright MLS
- $254,9003 bd4 ba2k sqft2307 Golden Eagle Dr, York, PA 17408For SaleMLS ID #PAYK2108252, Cathy Burkhart, Coldwell Banker Realty. Bright MLS
- $350,0004 bd3 ba1.8k sqft2720 Sparrow Dr, York, PA 17408For SaleMLS ID #PAYK2108900, Seth Trone, Iron Valley Real Estate of York County. Bright MLS
- $319,9953 bd3 ba1.6k sqft355 Edgewood Rd, York, PA 17402For SaleMLS ID #PAYK2109764, Christopher Martin, Coldwell Banker Realty. Bright MLS
- $329,9003 bd2 ba1.9k sqft65 Hill Dr, York Haven, PA 17370For SaleMLS ID #PAYK2109596, Paula Musselman, Berkshire Hathaway HomeServices Homesale Realty. Bright MLS
- $350,0003 bd2 ba1.8k sqft2708 Sunset Ln, York, PA 17408For SaleMLS ID #PAYK2107296, Dominic Davis, Keller Williams Keystone Realty. Bright MLS
- $255,0003 bd4 ba1.9k sqft35 Zachary Dr, Hanover, PA 17331For SaleMLS ID #PAYK2109692, Ellen Brown, RE/MAX Quality Service, Inc.. Bright MLS
- $189,9002 bd2 ba1.4k sqft14 Copperwood Ct, York, PA 17408For SaleMLS ID #PAYK2109608, Matthew Laughman, Howard Hanna Real Estate Services-York. Bright MLS
- $285,0003 bd4 ba2.5k sqft7255 N Sentinel Ln, York, PA 17403For SaleMLS ID #PAYK2108142, Erin Miller-Zendek, House Broker Realty LLC. Bright MLS
- $285,0003 bd3 ba2.1k sqft7937 Erinvale Ln, Seven Valleys, PA 17360For SaleMLS ID #PAYK2108624, Chad Becker, Showcase Real Estate, LLC.. Bright MLS
- $295,0002 bd2 ba2k sqft375 Tri Hill Rd, York, PA 17403For SaleMLS ID #PAYK2109106, Stephanie Frysinger, Berkshire Hathaway HomeServices Homesale Realty. Bright MLS
- $270,0003 bd3 ba2k sqft55 S Center St, Hanover, PA 17331For SaleMLS ID #PAYK2106300, Kelly Schuit, Kelly and Co Realty, LLC. Bright MLS
- $249,9953 bd3 ba1.6k sqft4129 Strawbridge Ct, Dover, PA 17315For SaleMLS ID #PAYK2109414, Christopher Martin, Coldwell Banker Realty. Bright MLS
