Skip main navigation
Off market
  • $236,800

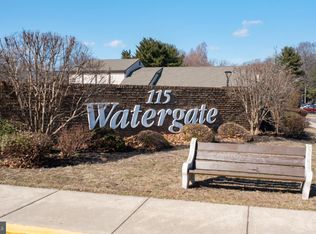
    115 E Kings Hwy Unit 102, Maple Shade, NJ 08052

    2beds
    1,158sqft
    Condominium
    Built in 1972
    -- sqft lot
    $236,800 Zestimate®
    $204/sqft
    $1,891 Estimated rent

    Home value

    $236,800

    $211,000 - $265,000

    $1,891/mo

    Zestimate® history
    Loading
    Loading...

    Owner options

    List your home for rent

    $1,891/mo

    Rent Zestimate®

    Find your next renter with Zillow Rental Manager. Plus, with online applications, you can quickly screen prospective tenants – for free.

    Learn more

    $1,891/mo

    Rent Zestimate®

    Refinance and save

    $1,386/mo

    Est. payment

    Refinancing to a lower rate could help reduce your monthly payments and save thousands over the life of the loan.

    See today's rates

    $1,386/mo

    Est. payment

    Explore your selling options

    Work with a Zillow partner agent

    Leverage their expertise and Zillow's premium Showcase listings to get your home seen by more buyers.

    Get started

    List with your own agent

    Get your home in front of millions of buyers by listing it on Zillow.

    Learn how to do it

    Sell it yourself

    Take full control of how buyers see your home on Zillow by listing For Sale by Owner (FSBO).

    List your home

    What's special

    2nd Floor Condo With A Desirable Location Backing to Trees. 1 Bedroom With a Den Or Add A Closet & Have a 2 Bedroom. Central Air Replaced in 2016. Laundry In Condo. Washer, Refrigerator & Dishwasher Included. There's a Good Amount of Storage/Closet Space. Association Fee Includes, Heat, Water, Sewer, Pool, Exterior Maintenance. You'll Just Pay For Cable & Electricity. Laminate Flooring in Living & Dining Rooms. Being Sold AS IS. Buyer Responsible For Any Repairs. This Condo Has Been Priced According to Updating That The Buyer May Want To Do. If you have pets, check With The Assoc About Pet Restrictions.

    This property is off market, which means it's not currently listed for sale or rent on Zillow. This may be different from what's available on other websites or public sources.

    Zillow last checked:

    Listing updated:

    Listed by:

    Michaela Hartery 856-912-2973,

    Hometown Real Estate Group

    Bought with:

    Laticia Wright, 2077154

    RE/MAX Preferred - Cherry Hill

    Source: Bright MLS,MLS#: NJBL2044438MLS Logo

    Facts & features

    Interior

    Bedrooms & bathrooms
    • Bedrooms: 2
    • Bathrooms: 1
    • Full bathrooms: 1
    Rooms
    • Room types: Living Room, Dining Room, Primary Bedroom, Kitchen, Bedroom 1, Attic
    Basement
    • Area: 0
    Heating
    • Forced Air, Natural Gas
    Cooling
    • Central Air, Electric
    Appliances
    • Included: Dishwasher, Refrigerator, Disposal, Trash Compactor, Water Heater
    • Laundry: Hookup, Washer In Unit, In Unit
    Features
    • Eat-in Kitchen, Ceiling Fan(s), Dining Area, Flat, Formal/Separate Dining Room, Bathroom - Tub Shower
    • Flooring: Laminate, Vinyl, Carpet
    • Doors: Sliding Glass, Storm Door(s)
    • Has basement: No
    • Has fireplace: No
    Interior area
    • Total structure area: 1,158
    • Total interior livable area: 1,158 sqft
    • Finished area above ground: 1,158
    • Finished area below ground: 0

    Property

    Parking
    • Parking features: Assigned, Parking Lot
    • Details: Assigned Parking
    Accessibility
    • Accessibility features: Doors - Lever Handle(s)
    Features
    • Levels: One
    • Stories: 1
    • Exterior features: Sidewalks, Lighting, Balcony
    • Pool features: Community
    Details
    • Additional structures: Above Grade, Below Grade
    • Parcel number: 1900172 0300001CU102
    • Zoning: RES
    • Special conditions: Standard

    Construction

    Type & style
    • Home type: Condo
    • Architectural style: Ranch/Rambler
    • Property subtype: Condominium
    • Attached to another structure: Yes
    Materials
    • Other, Brick
    Condition
    • Good
    • New construction: No
    • Year built: 1972

    Utilities & green energy

    • Sewer: Private Sewer
    • Water: Private/Community Water

    Community & HOA

    Community
    • Condo and coop fee: $378 monthly
    • Subdivision: Watergate
    HOA
    • Has HOA: No
    • Amenities included: Pool
    • Services included: Pool(s), Common Area Maintenance, Maintenance Grounds, Snow Removal, Heat, Water, Sewer, Cook Fee, Maintenance Structure, Trash
    • HOA name: Mamco
    Location
    • Region: Maple Shade
    • Municipality: MAPLE SHADE TWP

    Financial & listing details

    • Price per square foot: $204/sqft
    • Tax assessed value: $96,700
    • Annual tax amount: $3,485
    • Date on market: 4/26/2023
    • Listing agreement: Exclusive Right To Sell
    • Listing terms: Cash,Conventional
    • Inclusions: Existing Appliances Sold As Is. Disposal Is Newer. Seller Thinks The Receptacle Switch Has To Be Replaced For The Disposal To Work. The Trash Compactor Does Not Work. The Range Works, The Panel Needs To Be Reattached.
    • Ownership: Fee Simple

    Price history

    DateEventPrice
    6/14/2023Sold$183,900+5.1%$159/sqft
    Source: Bright MLS #NJBL2044438 Report a problem
    5/4/2023Contingent$175,000$151/sqft
    Source: Bright MLS #NJBL2044438 Report a problem
    4/26/2023Listed for sale$175,000$151/sqft
    Source: Bright MLS #NJBL2044438 Report a problem

    Public tax history

    Tax history is unavailable.

    Neighborhood: 08052

    Nearby schools

    GreatSchools rating
    Schools provided by the listing agent
    • District: Maple Shade Township Public Schools

    Source: Bright MLS. This data may not be complete. We recommend contacting the local school district to confirm school assignments for this home.

    Get a cash offer in 3 minutes
    Find out how much your home could sell for in as little as 3 minutes with a no-obligation cash offer.
    Estimated market value
    $236,800
    Get a cash offer in 3 minutes
    Find out how much your home could sell for in as little as 3 minutes with a no-obligation cash offer.
    Estimated market value
    $236,800