Skip main navigation
Sold for $240,000
  • $240,000

    115 E Kings Hwy Unit 246, Maple Shade, NJ 08052

    1beds
    944sqft
    Condominium
    Built in 1972
    -- sqft lot
    $240,000 Zestimate®
    $254/sqft
    $1,591 Estimated rent

    Home value

    $240,000

    $228,000 - $252,000

    $1,591/mo

    Zestimate® history
    Loading
    Loading...

    Owner options

    List your home for rent

    $1,591/mo

    Rent Zestimate®

    Find your next renter with Zillow Rental Manager. Plus, with online applications, you can quickly screen prospective tenants – for free.

    Learn more

    $1,591/mo

    Rent Zestimate®

    Refinance and save

    $1,770/mo

    Est. payment

    Refinancing to a lower rate could help reduce your monthly payments and save thousands over the life of the loan.

    See today's rates

    $1,770/mo

    Est. payment

    Explore your selling options

    Work with a Zillow partner agent

    Leverage their expertise and Zillow's premium Showcase listings to get your home seen by more buyers.

    Get started

    List with your own agent

    Get your home in front of millions of buyers by listing it on Zillow.

    Learn how to do it

    Sell it yourself

    Take full control of how buyers see your home on Zillow by listing For Sale by Owner (FSBO).

    List your home

    What's special

    Walking trailsNewly renovated pool areaModern finishes throughoutHeated led mirrorCustom wren cabinetryRecessed lighting with dimmersItalian porcelain-tiled foyer
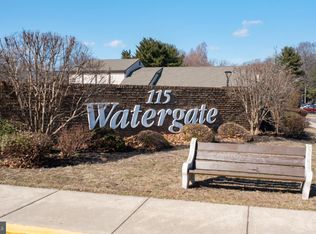
    Get ready to be WOWed in Watergate! Surrounded by serenity this stunning top-floor unit has been completely reimagined from top to bottom, with every detail intentionally designed to maximize space, style, and luxury. Step inside to find engineered hardwood flooring paired with an Italian porcelain-tiled foyer, setting the tone for the modern finishes throughout. Recessed lighting with dimmers creates the perfect ambiance in every room. The dining area features a custom-built bench with hidden storage, seamlessly flowing into a beautifully designed kitchen. A striking wood-slatted partition wall adds both character and separation between spaces. The kitchen is a TRUE standout, showcasing custom Wren cabinetry, sleek slate flooring, and quartz countertops that extend effortlessly into the backsplash. Outfitted with black stainless steel Frigidaire Gallery appliances and a farmhouse sink, this space blends function and high end design. Storage is abundant throughout the home, with thoughtfully designed closets and built-ins. The living room features an elevated accent wall, while the remaining rooms are color-drenched in modern tones that evoke a boutique hotel feel. The bathroom has been fully updated with a walk-in shower featuring black-paned glass, a newly installed wet bed, a floating vanity, and a heated LED mirror. The LG ThinQ stackable washer and dryer adds everyday convenience. The bedroom serves as a peaceful retreat, complete with a full wall of closet space and a custom built-in shelf with integrated lighting behind the bed. Additional upgrades include all new electrical and plumbing systems, as well as replaced windows and a sliding balcony door. Located in the desirable Watergate community, residents enjoy a serene setting with lush trees, walking trails, and a newly renovated pool area all while being close to everything. The amenities don't stop there! The HOA covers sewer, water, and heat leaving you responsible only for electric and WiFi. Conveniently located just seconds from major roadways including I-295, Routes 73 and 38, with easy access to Moorestown and Cherry Hill Malls, major hospitals, and just 15 minutes to multiple bridges into Philadelphia making commuting and everyday errands an absolute breeze.

    Zillow last checked:

    Listing updated:

    Listed by:

    Danielle Gallinaro 856-534-5440,

    Agent06 LLC

    Bought with:

    Val Nunnenkamp, 8333570

    Keller Williams Realty - Marlton

    Source: Bright MLS,MLS#: NJBL2110234MLS Logo

    Facts & features

    Interior

    Bedrooms & bathrooms
    • Bedrooms: 1
    • Bathrooms: 1
    • Full bathrooms: 1
    • Main level bathrooms: 1
    • Main level bedrooms: 1
    Basement
    • Area: 0
    Heating
    • Forced Air, Other
    Cooling
    • Central Air, Electric
    Appliances
    • Included: Dishwasher, Dryer, Ice Maker, Double Oven, Oven/Range - Electric, Stainless Steel Appliance(s), Cooktop, Water Heater
    • Laundry: Has Laundry, In Unit
    Features
    • Ceiling Fan(s), Kitchen - Galley, Upgraded Countertops, Dry Wall
    • Flooring: Hardwood
    • Doors: Sliding Glass
    • Windows: Energy Efficient, Insulated Windows, Window Treatments
    • Has basement: No
    • Has fireplace: No
    Interior area
    • Total structure area: 944
    • Total interior livable area: 944 sqft
    • Finished area above ground: 944
    • Finished area below ground: 0

    Property

    Parking
    • Parking features: Assigned, Parking Lot
    • Details: Assigned Parking, Assigned Space #: 357
    Accessibility
    • Accessibility features: None
    Features
    • Levels: One
    • Stories: 1
    • Exterior features: Sidewalks, Balcony
    • Pool features: Community
    Details
    • Additional structures: Above Grade, Below Grade
    • Parcel number: 1900172 0300001CU246
    • Zoning: RES
    • Special conditions: Standard

    Construction

    Type & style
    • Home type: Condo
    • Architectural style: Other
    • Property subtype: Condominium
    • Attached to another structure: Yes
    Materials
    • Brick, Vinyl Siding
    • Foundation: Slab
    • Roof: Shingle
    Condition
    • New construction: No
    • Year built: 1972
    • Major remodel year: 2024

    Utilities & green energy

    • Electric: 100 Amp Service
    • Sewer: Public Sewer
    • Water: Public

    Community & neighborhood

    Location
    • Region: Maple Shade
    • Subdivision: Watergate
    • Municipality: MAPLE SHADE TWP

    HOA & financial

    HOA
    • Has HOA: Yes
    • HOA fee: $365 monthly
    • Amenities included: Clubhouse, Pool, Reserved/Assigned Parking
    • Services included: Heat, Maintenance Grounds, Pool(s), Sewer, Snow Removal, Water
    • Association name: ASSOCIA MID ATLANTIC
    Other fees
    • Condo and coop fee: $0 unknown

    Other

    Other facts
    • Listing agreement: Exclusive Agency
    • Listing terms: Cash,VA Loan,FHA,Conventional
    • Ownership: Condominium

    Price history

    DateEventPrice
    6/30/2026Sold$240,000$254/sqft
    Source: Bright MLS #NJBL2110234 Report a problem
    5/2/2026Pending sale$240,000$254/sqft
    Source: Bright MLS #NJBL2110234 Report a problem
    4/23/2026Listed for sale$240,000+27.7%$254/sqft
    Source: Bright MLS #NJBL2110234 Report a problem
    3/14/2024Sold$188,000+4.5%$199/sqft
    Source: Bright MLS #NJBL2058564 Report a problem
    1/31/2024Pending sale$179,900$191/sqft
    Source: Bright MLS #NJBL2058564 Report a problem
    1/29/2024Contingent$179,900$191/sqft
    Source: Bright MLS #NJBL2058564 Report a problem
    1/11/2024Listed for sale$179,900$191/sqft
    Source: Bright MLS #NJBL2058564 Report a problem

    Public tax history

    Tax history is unavailable.

    Neighborhood: 08052

    Nearby schools

    GreatSchools rating
    Schools provided by the listing agent
    • High: Maple Shade
    • District: Maple Shade Township Public Schools

    Source: Bright MLS. This data may not be complete. We recommend contacting the local school district to confirm school assignments for this home.

    Get a cash offer in 3 minutes
    Find out how much your home could sell for in as little as 3 minutes with a no-obligation cash offer.
    Estimated market value
    $240,000
    Get a cash offer in 3 minutes
    Find out how much your home could sell for in as little as 3 minutes with a no-obligation cash offer.
    Estimated market value
    $240,000