Skip main navigation
Sold for $237,500
  • $237,500

    115 E Kings Hwy Unit 372, Maple Shade, NJ 08052

    2beds
    1,136sqft
    Condominium
    Built in 1972
    -- sqft lot
    $245,400 Zestimate®
    $209/sqft
    $1,889 Estimated rent

    Home value

    $245,400

    $223,000 - $272,000

    $1,889/mo

    Zestimate® history
    Loading
    Loading...

    Owner options

    List your home for rent

    $1,889/mo

    Rent Zestimate®

    Find your next renter with Zillow Rental Manager. Plus, with online applications, you can quickly screen prospective tenants – for free.

    Learn more

    $1,889/mo

    Rent Zestimate®

    Refinance and save

    $1,390/mo

    Est. payment

    Refinancing to a lower rate could help reduce your monthly payments and save thousands over the life of the loan.

    See today's rates

    $1,390/mo

    Est. payment

    Explore your selling options

    Work with a Zillow partner agent

    Leverage their expertise and Zillow's premium Showcase listings to get your home seen by more buyers.

    Get started

    List with your own agent

    Get your home in front of millions of buyers by listing it on Zillow.

    Learn how to do it

    Sell it yourself

    Take full control of how buyers see your home on Zillow by listing For Sale by Owner (FSBO).

    List your home

    What's special

    Upgraded kitchenRecessed lightingGenerous closetsCeiling fanFull-size washer and dryerUpdated vanityElegant luxury vinyl flooring
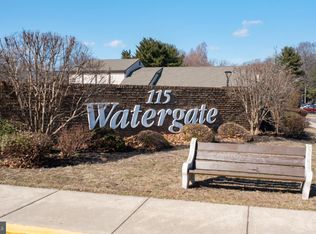
    Charming 2-Bedroom Condo in Watergate Community – Maple Shade, NJ Don’t miss this beautifully maintained 2-bedroom, 1-bath second-floor condo located in the desirable Watergate community of Maple Shade, NJ! This move-in ready unit features an open concept living room, dining room, and kitchen layout, all joined seamlessly by elegant luxury vinyl flooring that enhances both style and functionality. The modern and inviting 4-year-old upgraded kitchen is complete with granite countertops, stainless steel appliances, recessed lighting, under-cabinet lighting, and a convenient breakfast bar—perfect for everyday living and entertaining. The spacious main bedroom includes wall-to-wall carpeting, a ceiling fan, and two generous closets for ample storage. The full 3-piece bathroom offers tile flooring, an updated vanity, and a full-size washer and dryer for added convenience. Enjoy the ease of condo living in a well-maintained community with great access to shopping, dining, and major roadways. Whether you're a first-time buyer, downsizing, or investing, this stylish condo offers comfort, convenience, and value all in one! Schedule your showing today and make this gem your new home!

    Zillow last checked:

    Listing updated:

    Listed by:

    Brad T Sasaki 609-386-1636,

    RE/MAX World Class Realty

    Bought with:

    James Lacy, 1649844

    Lisa Wolschina & Associates, Inc.

    Jeanne Wolschina, 0345954

    Lisa Wolschina & Associates, Inc.

    Source: Bright MLS,MLS#: NJBL2086512MLS Logo

    Facts & features

    Interior

    Bedrooms & bathrooms
    • Bedrooms: 2
    • Bathrooms: 1
    • Full bathrooms: 1
    • Main level bathrooms: 1
    • Main level bedrooms: 2
    Rooms
    • Room types: Dining Room, Bedroom 2, Kitchen, Bedroom 1
    Bedroom 1
    • Features: Ceiling Fan(s), Flooring - Carpet
    • Level: Main
    • Area: 165 Square Feet
    • Dimensions: 15 x 11
    Bedroom 2
    • Features: Flooring - Carpet
    • Level: Main
    • Area: 1089 Square Feet
    • Dimensions: 121 x 9
    Dining room
    • Level: Main
    Kitchen
    • Features: Breakfast Bar, Granite Counters, Flooring - Ceramic Tile, Kitchen - Electric Cooking, Recessed Lighting
    • Level: Main
    • Area: 130 Square Feet
    • Dimensions: 13 x 10
    Heating
    • Forced Air, Electric
    Cooling
    • Central Air, Electric
    Appliances
    • Included: Microwave, Dishwasher, Dryer, Oven/Range - Electric, Refrigerator, Stainless Steel Appliance(s), Washer, Water Heater
    • Laundry: In Unit
    Features
    • Ceiling Fan(s), Combination Kitchen/Dining, Combination Kitchen/Living, Crown Molding, Family Room Off Kitchen, Open Floorplan, Pantry, Recessed Lighting, Upgraded Countertops
    • Flooring: Carpet, Ceramic Tile, Luxury Vinyl
    • Has basement: No
    • Has fireplace: No
    Interior area
    • Total structure area: 1,136
    • Total interior livable area: 1,136 sqft
    • Finished area above ground: 1,136
    • Finished area below ground: 0

    Property

    Parking
    • Parking features: Assigned, Lighted, Paved, Public, Parking Lot
    • Details: Assigned Parking
    Accessibility
    • Accessibility features: None
    Features
    • Levels: Two
    • Stories: 2
    • Exterior features: Sidewalks, Street Lights
    • Pool features: Community
    Details
    • Additional structures: Above Grade, Below Grade
    • Parcel number: 1900172 0300001CU372
    • Zoning: RES
    • Special conditions: Standard

    Construction

    Type & style
    • Home type: Condo
    • Property subtype: Condominium
    • Attached to another structure: Yes
    Materials
    • Brick
    • Roof: Architectural Shingle
    Condition
    • Excellent
    • New construction: No
    • Year built: 1972

    Utilities & green energy

    • Sewer: Public Sewer
    • Water: Public

    Community & HOA

    Community
    • Features: Pool
    • Condo and coop fee: $389 monthly
    • Subdivision: Watergate
    HOA
    • Has HOA: No
    • Amenities included: Clubhouse, Common Grounds, Pool
    • Services included: Common Area Maintenance, Maintenance Grounds, Management, Pool(s), Snow Removal, Sewer, Water, Trash
    Location
    • Region: Maple Shade
    • Municipality: MAPLE SHADE TWP

    Financial & listing details

    • Price per square foot: $209/sqft
    • Tax assessed value: $96,700
    • Annual tax amount: $3,670
    • Date on market: 5/6/2025
    • Listing agreement: Exclusive Right To Sell
    • Listing terms: Cash,Conventional,FHA,VA Loan
    • Inclusions: All Existing Appliances ( Refrigerator, Dishwasher, Stove, Microwave Are 4 Years Old) Washer, Dryer Age Unknown All Appliances Are Sold In As-is Condition.
    • Ownership: Condominium

    Price history

    DateEventPrice
    6/6/2025Sold$237,500$209/sqft
    Source: Bright MLS #NJBL2086512 Report a problem
    5/16/2025Pending sale$237,500$209/sqft
    Source: Bright MLS #NJBL2086512 Report a problem
    5/12/2025Contingent$237,500$209/sqft
    Source: Bright MLS #NJBL2086512 Report a problem
    5/6/2025Listed for sale$237,500$209/sqft
    Source: Bright MLS #NJBL2086512 Report a problem

    Public tax history

    Tax history is unavailable.

    Neighborhood: 08052

    Nearby schools

    GreatSchools rating
    Schools provided by the listing agent
    • District: Maple Shade Township Public Schools

    Source: Bright MLS. This data may not be complete. We recommend contacting the local school district to confirm school assignments for this home.

    Get a cash offer in 3 minutes
    Find out how much your home could sell for in as little as 3 minutes with a no-obligation cash offer.
    Estimated market value
    $245,400
    Get a cash offer in 3 minutes
    Find out how much your home could sell for in as little as 3 minutes with a no-obligation cash offer.
    Estimated market value
    $245,400