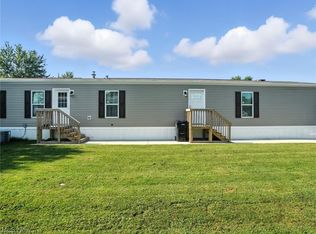
Park has a community room and playground. Buyer is responsible to make application and get approval from Jefferson Mobile Estates prior to sale. Park fee does not include water and sewer. 2016 double-wide manufactured home with a great open floor plan. Large living room opens into an eat-in kitchen with laminate countertops. Stove and dishwasher included. Laundry room off the kitchen. full bath. Large master bedroom with double closets and full master bathroom. Two additional bedrooms complete this home. Laminate floors throughout all rooms.
Closed
$75,000
115 E Monroe Cir, Jefferson, OH 44047
3beds
1,100sqft
Manufactured Home, Single Family Residence
Built in 2016
-- sqft lot
$90,000 Zestimate®
$68/sqft
$1,073 Estimated rent
Home value
$90,000
$75,000 - $107,000
$1,073/mo
Zestimate® history
Owner options
List your home for rent
$1,073/mo
Rent Zestimate®
Find your next renter with Zillow Rental Manager. Plus, with online applications, you can quickly screen prospective tenants – for free.
$1,073/mo
Rent Zestimate®
Refinance and save
$394/mo
Est. payment
Refinancing to a lower rate could help reduce your monthly payments and save thousands over the life of the loan.
$394/mo
Est. payment
Explore your selling options
Work with a Zillow partner agent
Leverage their expertise and Zillow's premium Showcase listings to get your home seen by more buyers.
Get startedList with your own agent
Get your home in front of millions of buyers by listing it on Zillow.
Learn how to do itSell it yourself
Take full control of how buyers see your home on Zillow by listing For Sale by Owner (FSBO).
List your homeWhat's special
Double-wide manufactured homeOpen floor planLarge master bedroomEat-in kitchenLaundry roomLaminate countertopsLaminate floors throughout
Zillow last checked:
Listing updated:
Listed by:
Paul J Atzemis (440)964-7142harborrealty@gmail.com,
Harbor Realty
Bought with:
Matthew L Covell, 2018003703
Real of Ohio
Source: MLS Now,MLS#: 4475704 Originating MLS: Ashtabula County REALTORS
Originating MLS: Ashtabula County REALTORSFacts & features
Interior
Bedrooms & bathrooms
- Bedrooms: 3
- Bathrooms: 2
- Full bathrooms: 2
- Main level bathrooms: 2
- Main level bedrooms: 3
Primary bedroom
- Description: Flooring: Laminate
- Level: First
- Dimensions: 13.00 x 11.00
Bedroom
- Description: Flooring: Laminate
- Level: First
- Dimensions: 10.00 x 12.00
Bedroom
- Description: Flooring: Laminate
- Level: First
- Dimensions: 13.00 x 10.00
Primary bathroom
- Description: Flooring: Laminate
- Level: First
- Dimensions: 13.00 x 6.00
Bathroom
- Description: Flooring: Laminate
- Level: First
- Dimensions: 7.00 x 5.00
Kitchen
- Description: Flooring: Laminate
- Level: First
- Dimensions: 14.00 x 13.00
Laundry
- Description: Flooring: Laminate
- Level: First
- Dimensions: 7.00 x 8.00
Living room
- Description: Flooring: Laminate
- Level: First
- Dimensions: 13.00 x 15.50
Heating
- Forced Air, Gas
Cooling
- Wall Unit(s)
Appliances
- Included: Dishwasher, Microwave, Range
Features
- Basement: None
- Has fireplace: No
Interior area
- Total structure area: 1,100
- Total interior livable area: 1,100 sqft
- Finished area above ground: 1,100
Property
Parking
- Parking features: No Garage, Paved
Features
- Levels: One
- Stories: 1
- Has view: Yes
- View description: Park/Greenbelt
Details
- Parcel number: TBD
- On leased land: Yes
- Lease amount: $450
Construction
Type & style
- Home type: MobileManufactured
- Architectural style: Manufactured Home,Mobile Home
- Property subtype: Manufactured Home, Single Family Residence
Materials
- Vinyl Siding
- Roof: Asphalt,Fiberglass
Condition
- Year built: 2016
Utilities & green energy
- Water: Public
Community & HOA
Community
- Subdivision: Jefferson Mobile Estates
HOA
- Has HOA: No
- Services included: Snow Removal
Location
- Region: Jefferson
Financial & listing details
- Price per square foot: $68/sqft
- Date on market: 7/21/2023
- Cumulative days on market: 31 days
- Listing terms: Cash,Conventional,FHA,VA Loan
Price history
| Date | Event | Price |
|---|---|---|
| 10/17/2023 | Sold | $75,000-12.1%$68/sqft |
Source:  MLS Now #4475704 Report a problem MLS Now #4475704 Report a problem | ||
| 8/21/2023 | Pending sale | $85,300$78/sqft |
Source: MLS Now #4475704 Report a problem | ||
| 7/21/2023 | Listed for sale | $85,300$78/sqft |
Source: MLS Now #4475704 Report a problem | ||
Public tax history
Tax history is unavailable.
Neighborhood: 44047
Nearby homes
- $84,1003 bd2 ba1k sqft108 E Monroe Cir, Jefferson, OH 44047Off Market
- $28,5002 bd2 ba924 sqft123 Monroe Cir, Jefferson, OH 44047Sold

- $85,0003 bd2 ba1.2k sqft187 Garfield Ln, Jefferson, OH 44047Sold
- $108,0003 bd2 ba1.1k sqft127 E Monroe Cir, Jefferson, OH 44047Off Market
- $--3 bd1 ba-- sqft104 E Monroe Cir, Jefferson, OH 44047Off Market
- $150,0003 bd2 ba1.4k sqft124 Monroe Cir, Jefferson, OH 44047Off Market
- $36,0003 bd2 ba-- sqft193 Garfield Ln, Jefferson, OH 44047Sold
- $41,5002 bd2 ba-- sqft184 Garfield Ln, Jefferson, OH 44047Sold
Nearby schools
GreatSchools rating
- 6/10Jefferson Elementary SchoolGrades: K-6Distance: 1.7 mi
- 7/10Jefferson Area Junior High SchoolGrades: 7-8Distance: 1.5 mi
- 7/10Jefferson Area Sr High SchoolGrades: 9-12Distance: 1.5 mi
Schools provided by the listing agent
- District: Jefferson Area LSD - 406
Source: MLS Now. This data may not be complete. We recommend contacting the local school district to confirm school assignments for this home.
Get a cash offer in 3 minutes
Find out how much your home could sell for in as little as 3 minutes with a no-obligation cash offer.
Estimated market value
$90,000
Get a cash offer in 3 minutes
Find out how much your home could sell for in as little as 3 minutes with a no-obligation cash offer.
Estimated market value
$90,000
- Ohio
- Ashtabula County
- Jefferson
- 44047
- 115 E Monroe Cir
Nearby cities
Nearby zip codes
Other Jefferson Topics
