Welcome to enchanting Sutton Place. In a neighborhood of $700,000 and up homes, this beauty is a real find. . As soon as you pull in you'll notice the extensive landscaping and gorgeous carved wood front door. You know you're in for something really special. Where to start?? How about the Chef's dream of a kitchen. It is magnificent! It is both incredibly spacious and inviting. Everything is top of the line. Featuring exquisite Birdseye maple soft close cabinets and striking flagstone floors. The kitchen is equipped with a built-in Subzero refrigerator, a generous granite island that includes a comfortable seated workstation, a Dacor 6-burner gas stove and a large Viking hood. This kitchen was made for entertaining with it's double ovens , Dacor warming drawer and built in 2021 Thermadore dishwasher. The true centerpiece of this kitchen is the stunning octagon atrium, where floor to ceiling windows create a bright, airy atmosphere that allow you to enjoy the beauty of the outdoors. French doors lead seamlessly to a charming back patio, perfect for entertaining or quiet relaxation. Adjacent to the kitchen, you'll find an inviting family room adorned with incredible built- ins flanking a lovely stone fireplace, with sliding glass doors that let in light and open to the back patio and yard that feels like a private oasis. A formal dining room, bathed in natural light from a large bay window, is perfect for memorable gatherings. The living room, off the slate floored foyer, is expansive, and provides ample space for large gatherings. On the main level, you will also discover a convenient powder room and a well appointed laundry room. Ascending the beautiful oak wood stairs you will find a very spacious primary with a private en-suite bath with walk in shower, and three large closets. Three additional bedrooms other versatility, with one ideally suited as a home office thanks to its charming built in shelving/ desks. Another full bath completes this level. This home is further enhanced by beautiful hardwood floors throughout, a large 2 car garage, long private driveway ,and a beautiful landscaped yard, creating a serene outdoor retreat. Recent updates include a new roof in 2015, a new Furnace and 4 -ton AC unit in 2020 with a 10 year warranty, and a new water heater in 2022. The kitchen was completely remodeled in 2006 and new gutters were added that year as well. It is the perfect blend of elegance and warmth and sits in one of the nicest neighborhoods around. Bellevue state park , with fishing, horses, walking trails, events and live music is only 2.5mi away and Rockwood Park and Museum with its wonderful holiday events, museum tours, and bucolic walking trails is only a little father away at 3.3 mi. You are surrounded by all the conveniences of daily life with several large grocery stores, restaurants, coffee shops, all within a few blocks, and an international airport only a 20 minute car or train ride away. This delightful home has only had one owner and is ready for the next chapter. It has been freshly painted , the basement and front crawl space have been professionally waterproofed with a brand new french drains, vapor barrier walls , and 2 new sump pumps. This home is just waiting for your finishing touches to make it your own!
Sold for $605,000
$605,000
115 E Sutton Pl, Wilmington, DE 19810
4beds
2,750sqft
Single Family Residence
Built in 1968
0.28 Acres Lot
$539,800 Zestimate®
$220/sqft
$3,085 Estimated rent
Home value
$539,800
$486,000 - $605,000
$3,085/mo
Zestimate® history
Owner options
List your home for rent
$3,085/mo
Rent Zestimate®
Find your next renter with Zillow Rental Manager. Plus, with online applications, you can quickly screen prospective tenants – for free.
$3,085/mo
Rent Zestimate®
Refinance and save
$3,629/mo
Est. payment
Refinancing to a lower rate could help reduce your monthly payments and save thousands over the life of the loan.
$3,629/mo
Est. payment
Explore your selling options
Work with a Zillow partner agent
Leverage their expertise and Zillow's premium Showcase listings to get your home seen by more buyers.
Get startedList with your own agent
Get your home in front of millions of buyers by listing it on Zillow.
Learn how to do itSell it yourself
Take full control of how buyers see your home on Zillow by listing For Sale by Owner (FSBO).
List your homeWhat's special
Landscaped yardHome officeStone fireplaceIncredible built-insNew water heaterNew roofStunning octagon atrium
Zillow last checked:
Listing updated:
Listed by:
Dan Logan 302-690-7746,
Patterson-Schwartz-Hockessin,
Co-Listing Agent: Richele Thurston 973-985-9609,
Patterson-Schwartz-Hockessin
Bought with:
Dan Shainsky, RS-0019684
Coldwell Banker Realty
Source: Bright MLS,MLS#: DENC2078580
Facts & features
Interior
Bedrooms & bathrooms
- Bedrooms: 4
- Bathrooms: 3
- Full bathrooms: 2
- 1/2 bathrooms: 1
- Main level bathrooms: 1
Basement
- Area: 0
Heating
- Forced Air, Natural Gas
Cooling
- Central Air, Electric
Appliances
- Included: Electric Water Heater
- Laundry: Main Level
Features
- Basement: Sump Pump,Unfinished,Water Proofing System
- Number of fireplaces: 1
- Fireplace features: Wood Burning
Interior area
- Total structure area: 2,750
- Total interior livable area: 2,750 sqft
- Finished area above ground: 2,750
- Finished area below ground: 0
Property
Parking
- Total spaces: 2
- Parking features: Garage Faces Side, Attached
- Attached garage spaces: 2
Accessibility
- Accessibility features: 2+ Access Exits
Features
- Levels: Two
- Stories: 2
- Patio & porch: Patio
- Exterior features: Bump-outs, Street Lights
- Pool features: None
Lot
- Size: 0.28 Acres
- Features: Cul-De-Sac
Details
- Additional structures: Above Grade, Below Grade
- Parcel number: 0606800061
- Zoning: NC10-UDC SINGLE FAMILY
- Zoning description: residential
- Special conditions: Standard
- Other equipment: None
Construction
Type & style
- Home type: SingleFamily
- Architectural style: Colonial
- Property subtype: Single Family Residence
Materials
- Combination
- Foundation: Block
Condition
- New construction: No
- Year built: 1968
Utilities & green energy
- Sewer: Public Sewer
- Water: Public
Community & HOA
Community
- Subdivision: Sutton Place
HOA
- Has HOA: No
Location
- Region: Wilmington
Financial & listing details
- Price per square foot: $220/sqft
- Tax assessed value: $622,100
- Annual tax amount: $5,160
- Date on market: 3/29/2025
- Listing agreement: Exclusive Right To Sell
- Listing terms: Conventional,FHA,VA Loan
- Ownership: Fee Simple
Price history
| Date | Event | Price |
|---|---|---|
| 5/9/2025 | Sold | $605,000-1.6%$220/sqft |
Source:  Bright MLS #DENC2078580 Report a problem Bright MLS #DENC2078580 Report a problem | ||
| 4/11/2025 | Contingent | $615,000$224/sqft |
Source:  Patterson Schwartz #DENC2078580 Report a problem Patterson Schwartz #DENC2078580 Report a problem | ||
| 3/29/2025 | Listed for sale | $615,000+2.5%$224/sqft |
Source: Bright MLS #DENC2078580 Report a problem | ||
| 1/15/2025 | Listing removed | $600,000$218/sqft |
Source: Patterson Schwartz #DENC2067800 Report a problem | ||
| 12/3/2024 | Contingent | $600,000$218/sqft |
Source: Bright MLS #DENC2067800 Report a problem | ||
| 11/23/2024 | Price change | $600,000-2.4%$218/sqft |
Source: Bright MLS #DENC2067800 Report a problem | ||
| 10/17/2024 | Listed for sale | $615,000$224/sqft |
Source: Patterson Schwartz #DENC2067800 Report a problem | ||
| 9/26/2024 | Listing removed | $615,000$224/sqft |
Source: Patterson Schwartz #DENC2067800 Report a problem | ||
| 9/25/2024 | Listed for sale | $615,000$224/sqft |
Source: Bright MLS #DENC2067800 Report a problem | ||
| 9/12/2024 | Contingent | $615,000$224/sqft |
Source: Bright MLS #DENC2067800 Report a problem | ||
| 9/7/2024 | Listed for sale | $615,000$224/sqft |
Source: Bright MLS #DENC2067800 Report a problem | ||
Public tax history
| Year | Property taxes | Tax assessment |
|---|---|---|
| 2025 | -- | $622,100 +333.2% |
| 2024 | $5,161 +10% | $143,600 |
| 2023 | $4,693 -1.2% | $143,600 |
| 2022 | $4,749 -2% | $143,600 |
| 2021 | $4,844 +0.3% | $143,600 |
| 2020 | $4,831 +0.2% | $143,600 |
| 2019 | $4,824 +6.1% | $143,600 |
| 2017 | $4,547 +2.9% | $143,600 |
| 2016 | $4,418 | $143,600 |
| 2015 | $4,418 +9.4% | $143,600 |
| 2014 | $4,040 | $143,600 |
| 2013 | -- | $143,600 |
| 2012 | -- | $143,600 |
| 2011 | -- | $143,600 |
| 2010 | -- | $143,600 |
| 2009 | -- | $143,600 |
| 2008 | -- | $143,600 |
| 2007 | -- | $143,600 |
| 2006 | -- | $143,600 +5.7% |
| 2005 | -- | $135,900 |
| 2004 | -- | $135,900 |
| 2003 | -- | $135,900 |
| 2002 | -- | $135,900 |
| 2001 | -- | $135,900 |
Find assessor info on the county website
Neighborhood: 19810
Nearby homes
- $755,0004 bd3 ba4.1k sqft108 W Sutton Pl, Wilmington, DE 19810Sold
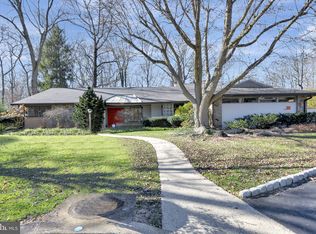
- $589,3004 bd2 ba3k sqft111 E Sutton Pl, Wilmington, DE 19810Off Market
- $627,9004 bd2 ba2.6k sqft106 E Sutton Pl, Wilmington, DE 19810Off Market
- $559,8004 bd2 ba2.8k sqft109 E Sutton Pl, Wilmington, DE 19810Off Market
- $533,0004 bd2 ba2.1k sqft113 E Sutton Pl, Wilmington, DE 19810Off Market
- $725,0004 bd3 ba2.5k sqft110 E Sutton Pl, Wilmington, DE 19810Sold
- $540,8004 bd2 ba2.6k sqft107 E Sutton Pl, Wilmington, DE 19810Off Market
- $611,2004 bd2 ba2.6k sqft104 E Sutton Pl, Wilmington, DE 19810Off Market
Nearby schools
GreatSchools rating
- 7/10Forwood Elementary SchoolGrades: K-5Distance: 0.3 mi
- 6/10Talley Middle SchoolGrades: 6-8,12Distance: 1.9 mi
- 9/10Brandywine High SchoolGrades: 9-12Distance: 1.2 mi
Schools provided by the listing agent
- Elementary: Forwood
- Middle: Talley
- High: Brandywine
- District: Brandywine
Source: Bright MLS. This data may not be complete. We recommend contacting the local school district to confirm school assignments for this home.
Get a cash offer in 3 minutes
Find out how much your home could sell for in as little as 3 minutes with a no-obligation cash offer.
Estimated market value
$539,800
Get a cash offer in 3 minutes
Find out how much your home could sell for in as little as 3 minutes with a no-obligation cash offer.
Estimated market value
$539,800
- Delaware
- New Castle County
- Wilmington
- 19810
- 115 E Sutton Pl
Nearby cities
Nearby neighborhoods
Nearby zip codes
Other Wilmington Topics
