Skip main navigation
Sold for $755,000
  • $755,000

    108 W Sutton Pl, Wilmington, DE 19810

    4beds
    4,100sqft
    Single Family Residence
    Built in 1968
    0.48 Acres Lot
    $747,800 Zestimate®
    $184/sqft
    $3,570 Estimated rent

    Home value

    $747,800

    $703,000 - $800,000

    $3,570/mo

    Zestimate® history
    Loading
    Loading...

    Owner options

    List your home for rent

    $3,570/mo

    Rent Zestimate®

    Find your next renter with Zillow Rental Manager. Plus, with online applications, you can quickly screen prospective tenants – for free.

    Learn more

    $3,570/mo

    Rent Zestimate®

    Refinance and save

    $4,529/mo

    Est. payment

    Refinancing to a lower rate could help reduce your monthly payments and save thousands over the life of the loan.

    See today's rates

    $4,529/mo

    Est. payment

    Explore your selling options

    Work with a Zillow partner agent

    Leverage their expertise and Zillow's premium Showcase listings to get your home seen by more buyers.

    Get started

    List with your own agent

    Get your home in front of millions of buyers by listing it on Zillow.

    Learn how to do it

    Sell it yourself

    Take full control of how buyers see your home on Zillow by listing For Sale by Owner (FSBO).

    List your home

    What's special

    Built in cabinetsNatural stone foyerGranite accentsCustom double entry doorsSub zero refrigeratorSplit bedroom planCathedral ceilings
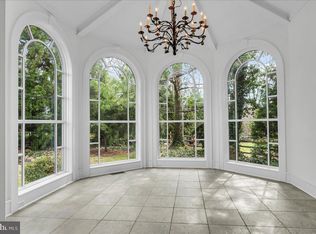
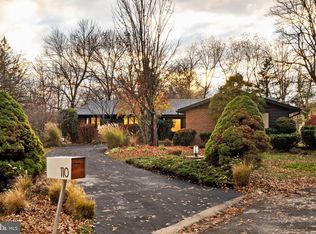
    Fabulous 4BR, 2.1 B 3,300sq foot sprawling ranch exemplifies Mid Century Modern design at its best. Situated on a premium wooded double lot that surrounds a large entertainment area and in-ground 24' X 38' gunite swimming pool. Custom double entry doors open to a natural stone foyer which lead to the open and bright living area. Step down to a sunken dining room with tile floors, granite accents and built in cabinets. The living room features cathedral ceilings w/unique ceiling treatments, gleaming hardwoods and a masonry gas fireplace. The Florida room boasts tile floors, vaulted ceilings and high-performance windows that provide beautiful views of the stream and woods. At the heart of this home is a custom kitchen w/maple cabinetry, granite counters and ceramit tile floor. Top of the line appliances include: Sub Zero Refrigerator, Thermador cook top and Bosch dishwasher complement this well laid out workspace. The split bedroom plan features a private master bedroom at one end of the house and the remaining three bedrooms at the opposite end. Burrowed maple built-ins are featured in the master and a second bedroom. In addition, there is a loft/office, finished basement and two-car garage. Current owners have spent an incredible amount of resources and effort on renovations and upgrades which are too numerous to mention. Check out the 360 tour and list of added features and upgrades on line. Priced at $699,900 this home is an absolute standout in this price range! Offer Instructions have been included with Online Disclosures Offers must be sent to Tim Carter. Please text Tim to confirm receipt.

    Zillow last checked:

    Listing updated:

    Listed by:

    George Manolakos 302-529-2690,

    Patterson-Schwartz-Brandywine

    Bought with:

    West Prein, R3-0016103

    Long & Foster Real Estate, Inc.

    Source: Bright MLS,MLS#: DENC2056300MLS Logo

    Facts & features

    Interior

    Bedrooms & bathrooms
    • Bedrooms: 4
    • Bathrooms: 3
    • Full bathrooms: 2
    • 1/2 bathrooms: 1
    • Main level bathrooms: 3
    • Main level bedrooms: 4
    Rooms
    • Room types: Living Room, Dining Room, Primary Bedroom, Bedroom 2, Bedroom 3, Bedroom 4, Kitchen, Breakfast Room, Sun/Florida Room, Office, Recreation Room
    Basement
    • Area: 800
    Heating
    • Forced Air, Natural Gas
    Cooling
    • Central Air, Electric
    Appliances
    • Included: Gas Water Heater
    • Laundry: Main Level
    Features
    • Flooring: Hardwood
    • Basement: Partially Finished
    • Number of fireplaces: 1
    Interior area
    • Total structure area: 4,100
    • Total interior livable area: 4,100 sqft
    • Finished area above ground: 3,300
    • Finished area below ground: 800

    Property

    Parking
    • Total spaces: 6
    • Parking features: Garage Faces Side, Garage Door Opener, Inside Entrance, Oversized, Attached, Driveway, Off Street
    • Attached garage spaces: 2
    • Uncovered spaces: 4
    Accessibility
    • Accessibility features: None
    Features
    • Levels: One
    • Stories: 1
    • Patio & porch: Deck
    • Exterior features: Extensive Hardscape, Underground Lawn Sprinkler
    • Has private pool: Yes
    • Pool features: Gunite, Heated, In Ground, Private
    Lot
    • Size: 0.48 Acres
    • Dimensions: 170 x 117
    • Features: Wooded
    Details
    • Additional structures: Above Grade, Below Grade
    • Additional parcels included: THere is an additional non buildable lot which is 50' X 119'. The sq footage & taxes have been included in the house total.
    • Parcel number: 06068.00056
    • Zoning: NC10
    • Zoning description: Residential
    • Special conditions: Standard

    Construction

    Type & style
    • Home type: SingleFamily
    • Architectural style: Ranch/Rambler
    • Property subtype: Single Family Residence
    Materials
    • Aluminum Siding, Brick
    • Foundation: Block
    • Roof: Architectural Shingle
    Condition
    • Excellent
    • New construction: No
    • Year built: 1968

    Utilities & green energy

    • Electric: 200+ Amp Service
    • Sewer: Public Sewer
    • Water: Public
    • Utilities for property: Underground Utilities, Broadband, Cable

    Community & HOA

    Community
    • Subdivision: Sutton Place
    HOA
    • Has HOA: No
    Location
    • Region: Wilmington

    Financial & listing details

    • Price per square foot: $184/sqft
    • Tax assessed value: $160,200
    • Annual tax amount: $5,684
    • Date on market: 2/16/2024
    • Listing agreement: Exclusive Right To Sell
    • Listing terms: Cash,Conventional
    • Inclusions: Refrigerator, Beverage Cooler, Washer & Dryer(2)
    • Ownership: Fee Simple

    Price history

    DateEventPrice
    3/22/2024Sold$755,000+7.9%$184/sqft
    Source: Bright MLS #DENC2056300 Report a problem
    2/23/2024Pending sale$699,900$171/sqft
    Source: Bright MLS #DENC2056300 Report a problem
    2/22/2024Contingent$699,900$171/sqft
    Source: Bright MLS #DENC2056300 Report a problem
    2/16/2024Listed for sale$699,900+59.1%$171/sqft
    Source: Bright MLS #DENC2056300 Report a problem
    3/5/2018Sold$440,000$107/sqft
    Source: Long & Foster Broker Feed #1004321323_100 Report a problem
    12/20/2017Pending sale$440,000$107/sqft
    Source: Long & Foster - Greenville #7095376 Report a problem
    12/15/2017Listed for sale$440,000$107/sqft
    Source: Long & Foster - Greenville #7095376 Report a problem

    Public tax history

    YearProperty taxesTax assessment
    2025-- $521,900 +43391.7%
    2024$46 +9.4%$1,200
    2023$42 -1.7%$1,200
    2022$42 +0%$1,200
    2021$42 0%$1,200
    2020$42 +0.1%$1,200
    2019$42 +6%$1,200
    2017$40 $1,200
    2016-- $1,200
    2015-- $1,200
    2014$37 $1,200
    2013-- $1,200
    2012-- $1,200
    2011-- $1,200
    2010-- $1,200
    2009-- $1,200
    2008-- $1,200
    2007-- $1,200
    2006-- $1,200
    2005-- $1,200
    2004-- $1,200
    2003-- $1,200
    2002-- $1,200
    2001-- $1,200
    Find assessor info on the county website

    Neighborhood: 19810

    Nearby schools

    GreatSchools rating
    Schools provided by the listing agent
    • Elementary: Forwood
    • Middle: Talley
    • High: Brandywine
    • District: Brandywine

    Source: Bright MLS. This data may not be complete. We recommend contacting the local school district to confirm school assignments for this home.

    Get a cash offer in 3 minutes
    Find out how much your home could sell for in as little as 3 minutes with a no-obligation cash offer.
    Estimated market value
    $747,800
    Get a cash offer in 3 minutes
    Find out how much your home could sell for in as little as 3 minutes with a no-obligation cash offer.
    Estimated market value
    $747,800